- Property Details
- Floor Plan
- Local Area
- EPC Graph
- Send an Enquiry
- Brochure
Key Features
- Four Bedroomed Semi-Detached House
- Property in Course of Construction
- Contemporary Living Space
- ** Offered with £25,000 of Incentives **
- Set over Three Floors
- Open Plan Kitchen/Dining/Family Room
- 1st Floor Living Room, Shower Room & Double Bedroom
- Three 2nd Floor Bedrooms & Family Bathroom
Property Details
- Kings Meadow is situated on the outskirts of Fernwood Village, convenient for local amenities, access points to the A1 trunk road and Newark Town Centre.
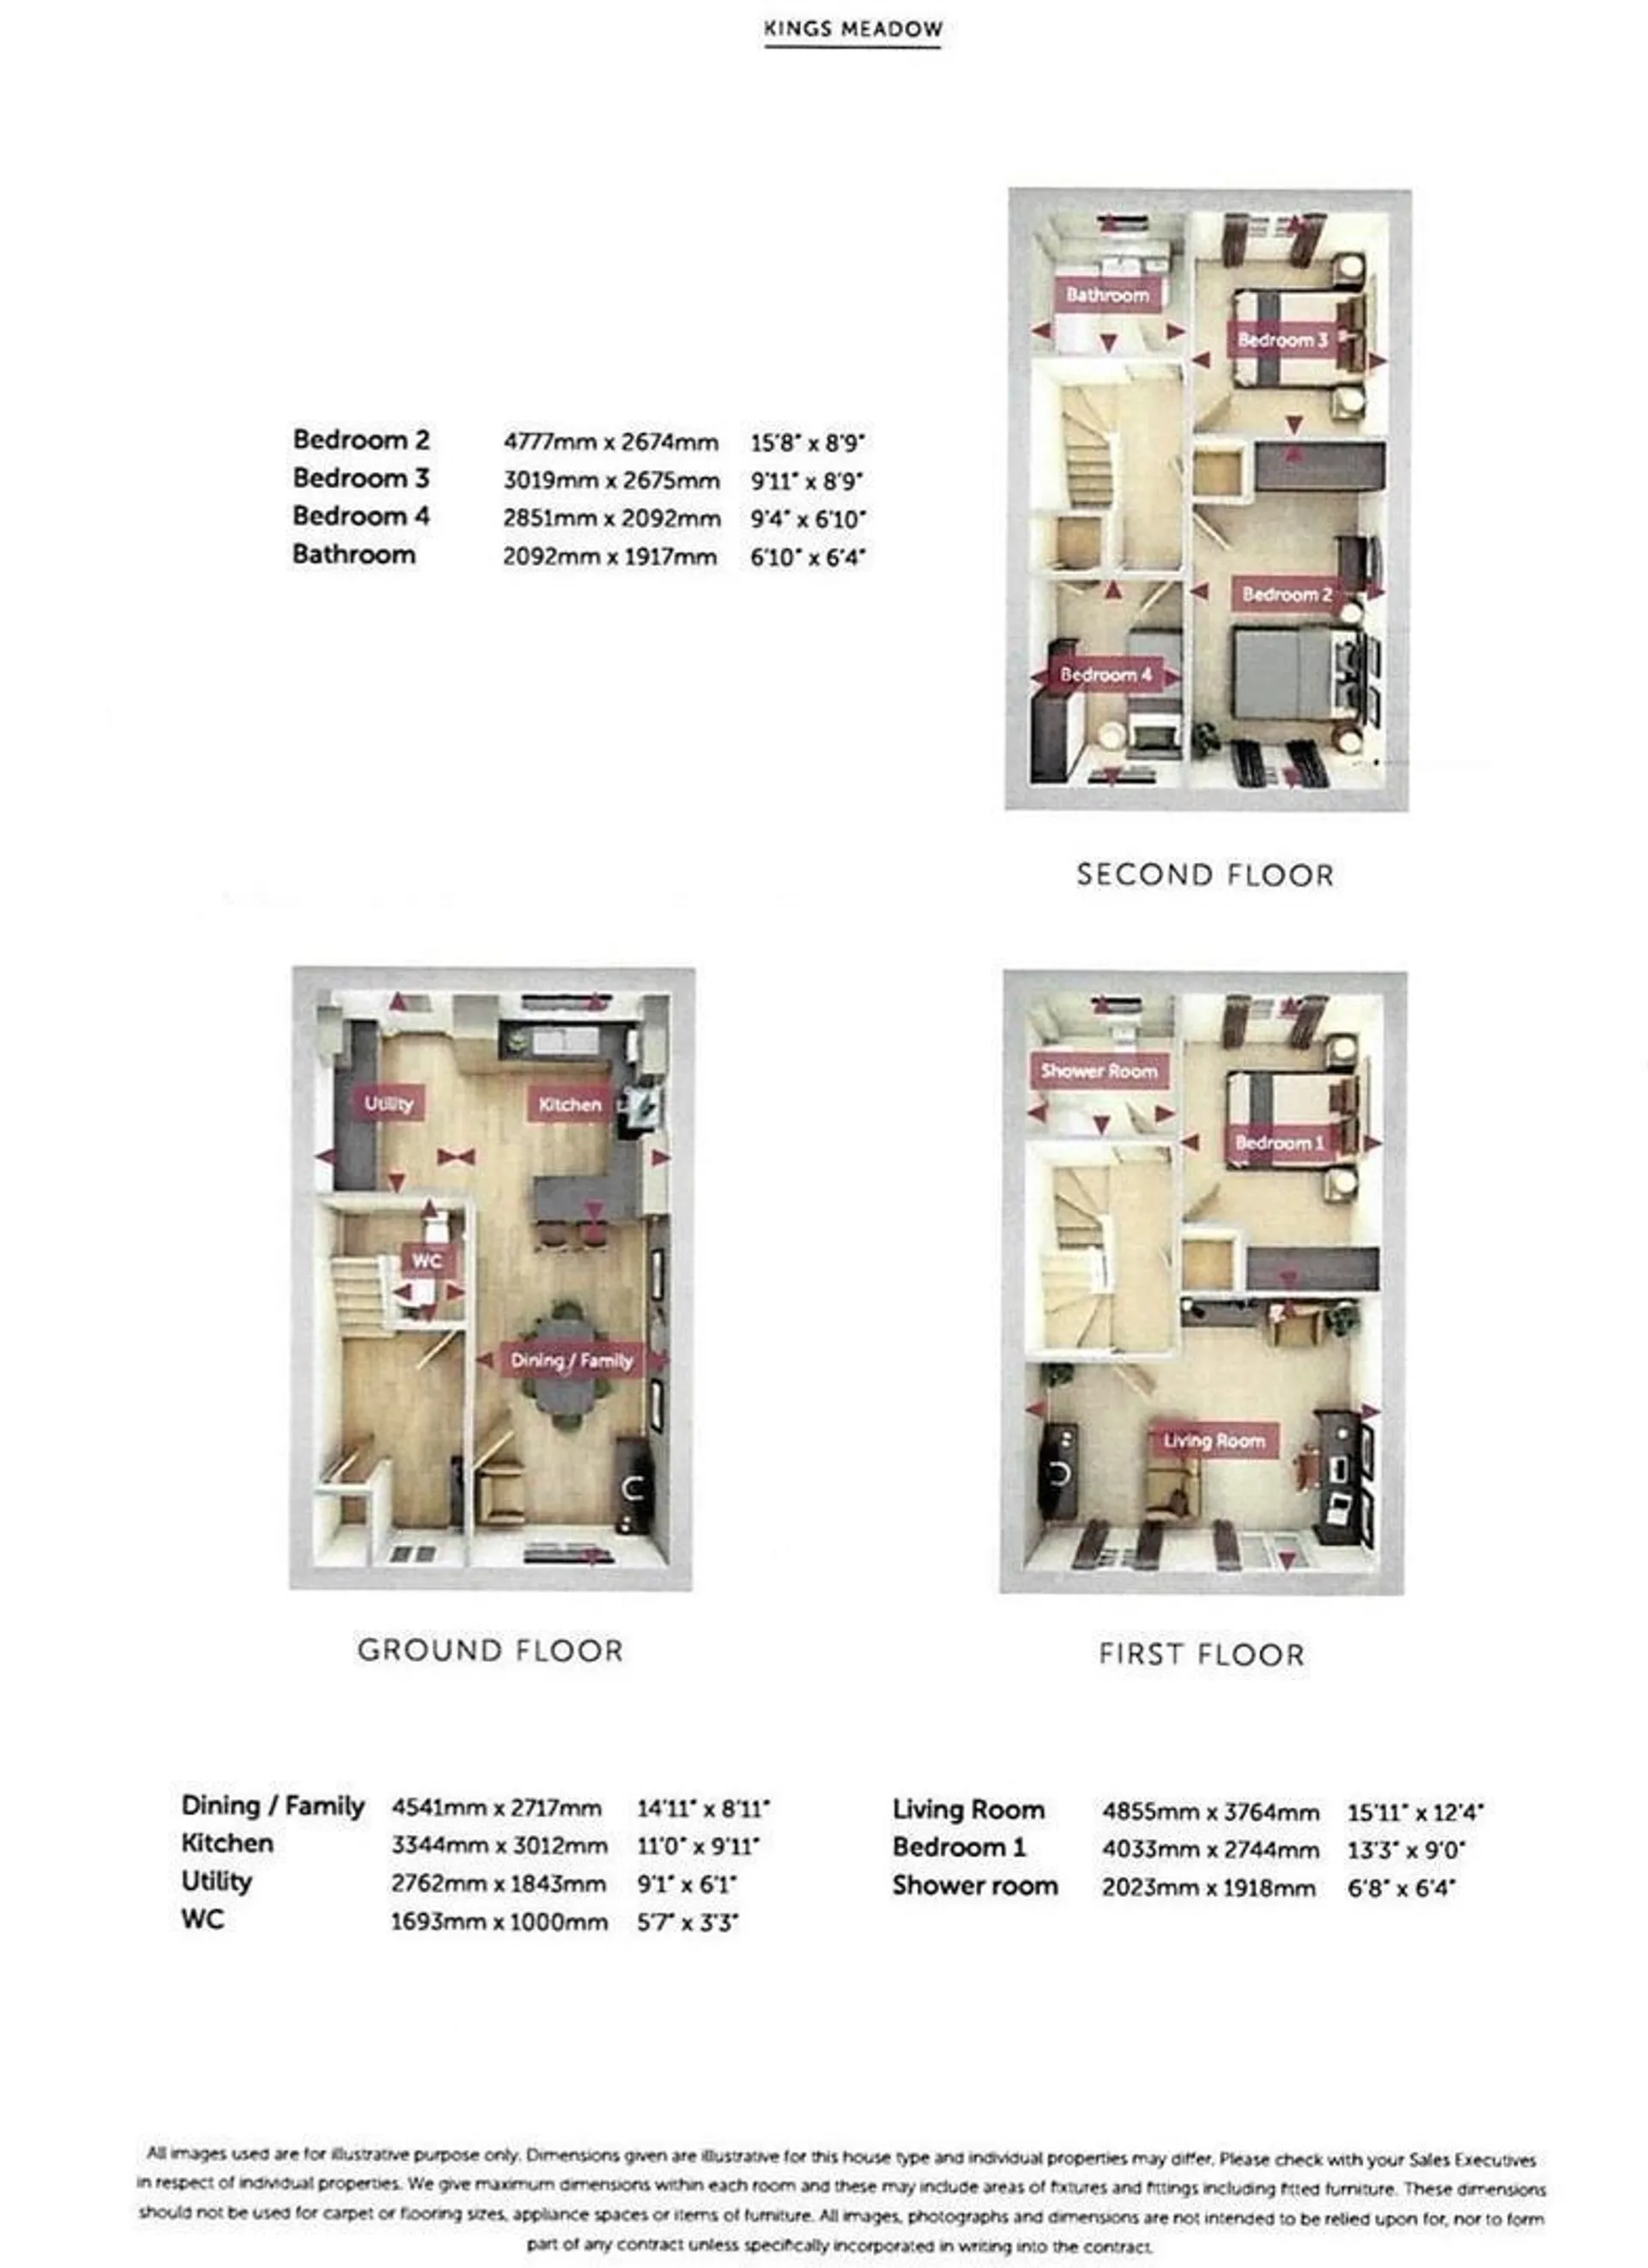
The semi-detached Poplar offers contemporary living space set over three floors. The ground floor features an open plan kitchen/dining/family room which also includes a utility area. There is also a cloakroom to the ground floor. The first floor consists of the living room, shower room and a double bedroom. Three further bedrooms, two of which are doubles and the family bathroom can be found on the second floor.
GROUND FLOOR
DINING/FAMILY ROOM 4.55m x 2.72m (14'11 x 8'11)
KITCHEN AREA 3.35m x 3.02m (11' x 9'11)
UTILITY 2.77m x 1.85m (9'1 x 6'1)
WC 1.70m x 0.99m (5'7 x 3'3)
FIRST FLOOR
LIVING ROOM 4.85m x 3.76m (15'11 x 12'4)
BEDROOM ONE 3.96m;0.91m x 2.74m (13;3 x 9')
SHOWER ROOM 2.03m x 1.93m (6'8 x 6'4)
SECOND FLOOR
BEDROOM TWO 4.78m x 2.67m (15'8 x 8'9)
BEDROOM THREE 3.02m x 2.67m (9'11 x 8'9)
BEDROOM FOUR 2.84m x 2.08m (9'4 x 6'10)
BATHROOM 2.08m x 1.93m (6'10 x 6'4)Council Tax
TBC
Tenure
Freehold
Floor Plan
Local Area
EPC Graph
Send an Enquiry
