- Property Details
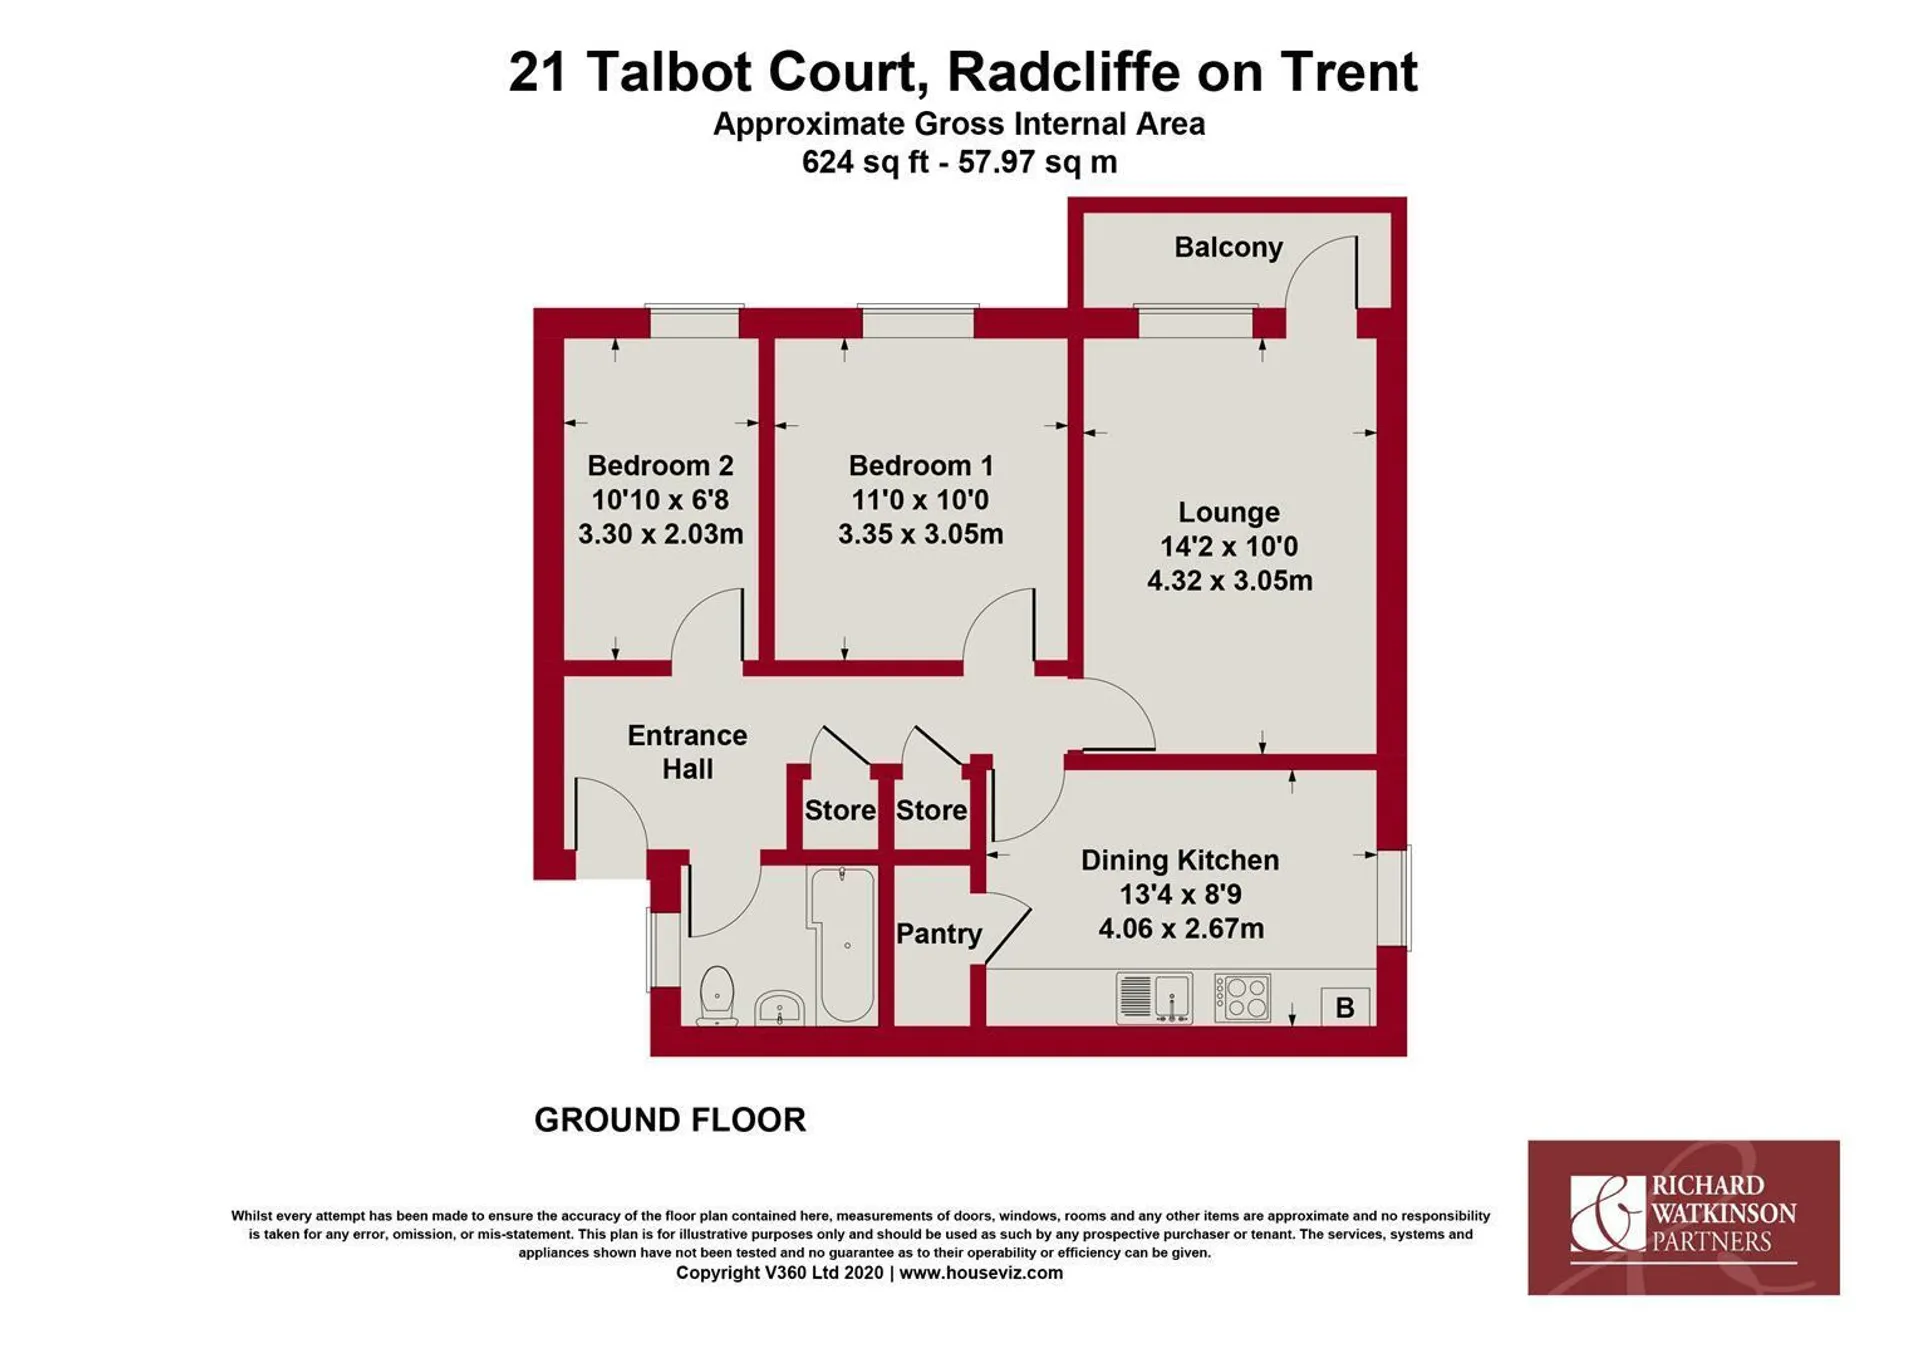
- Floor Plan
- Local Area
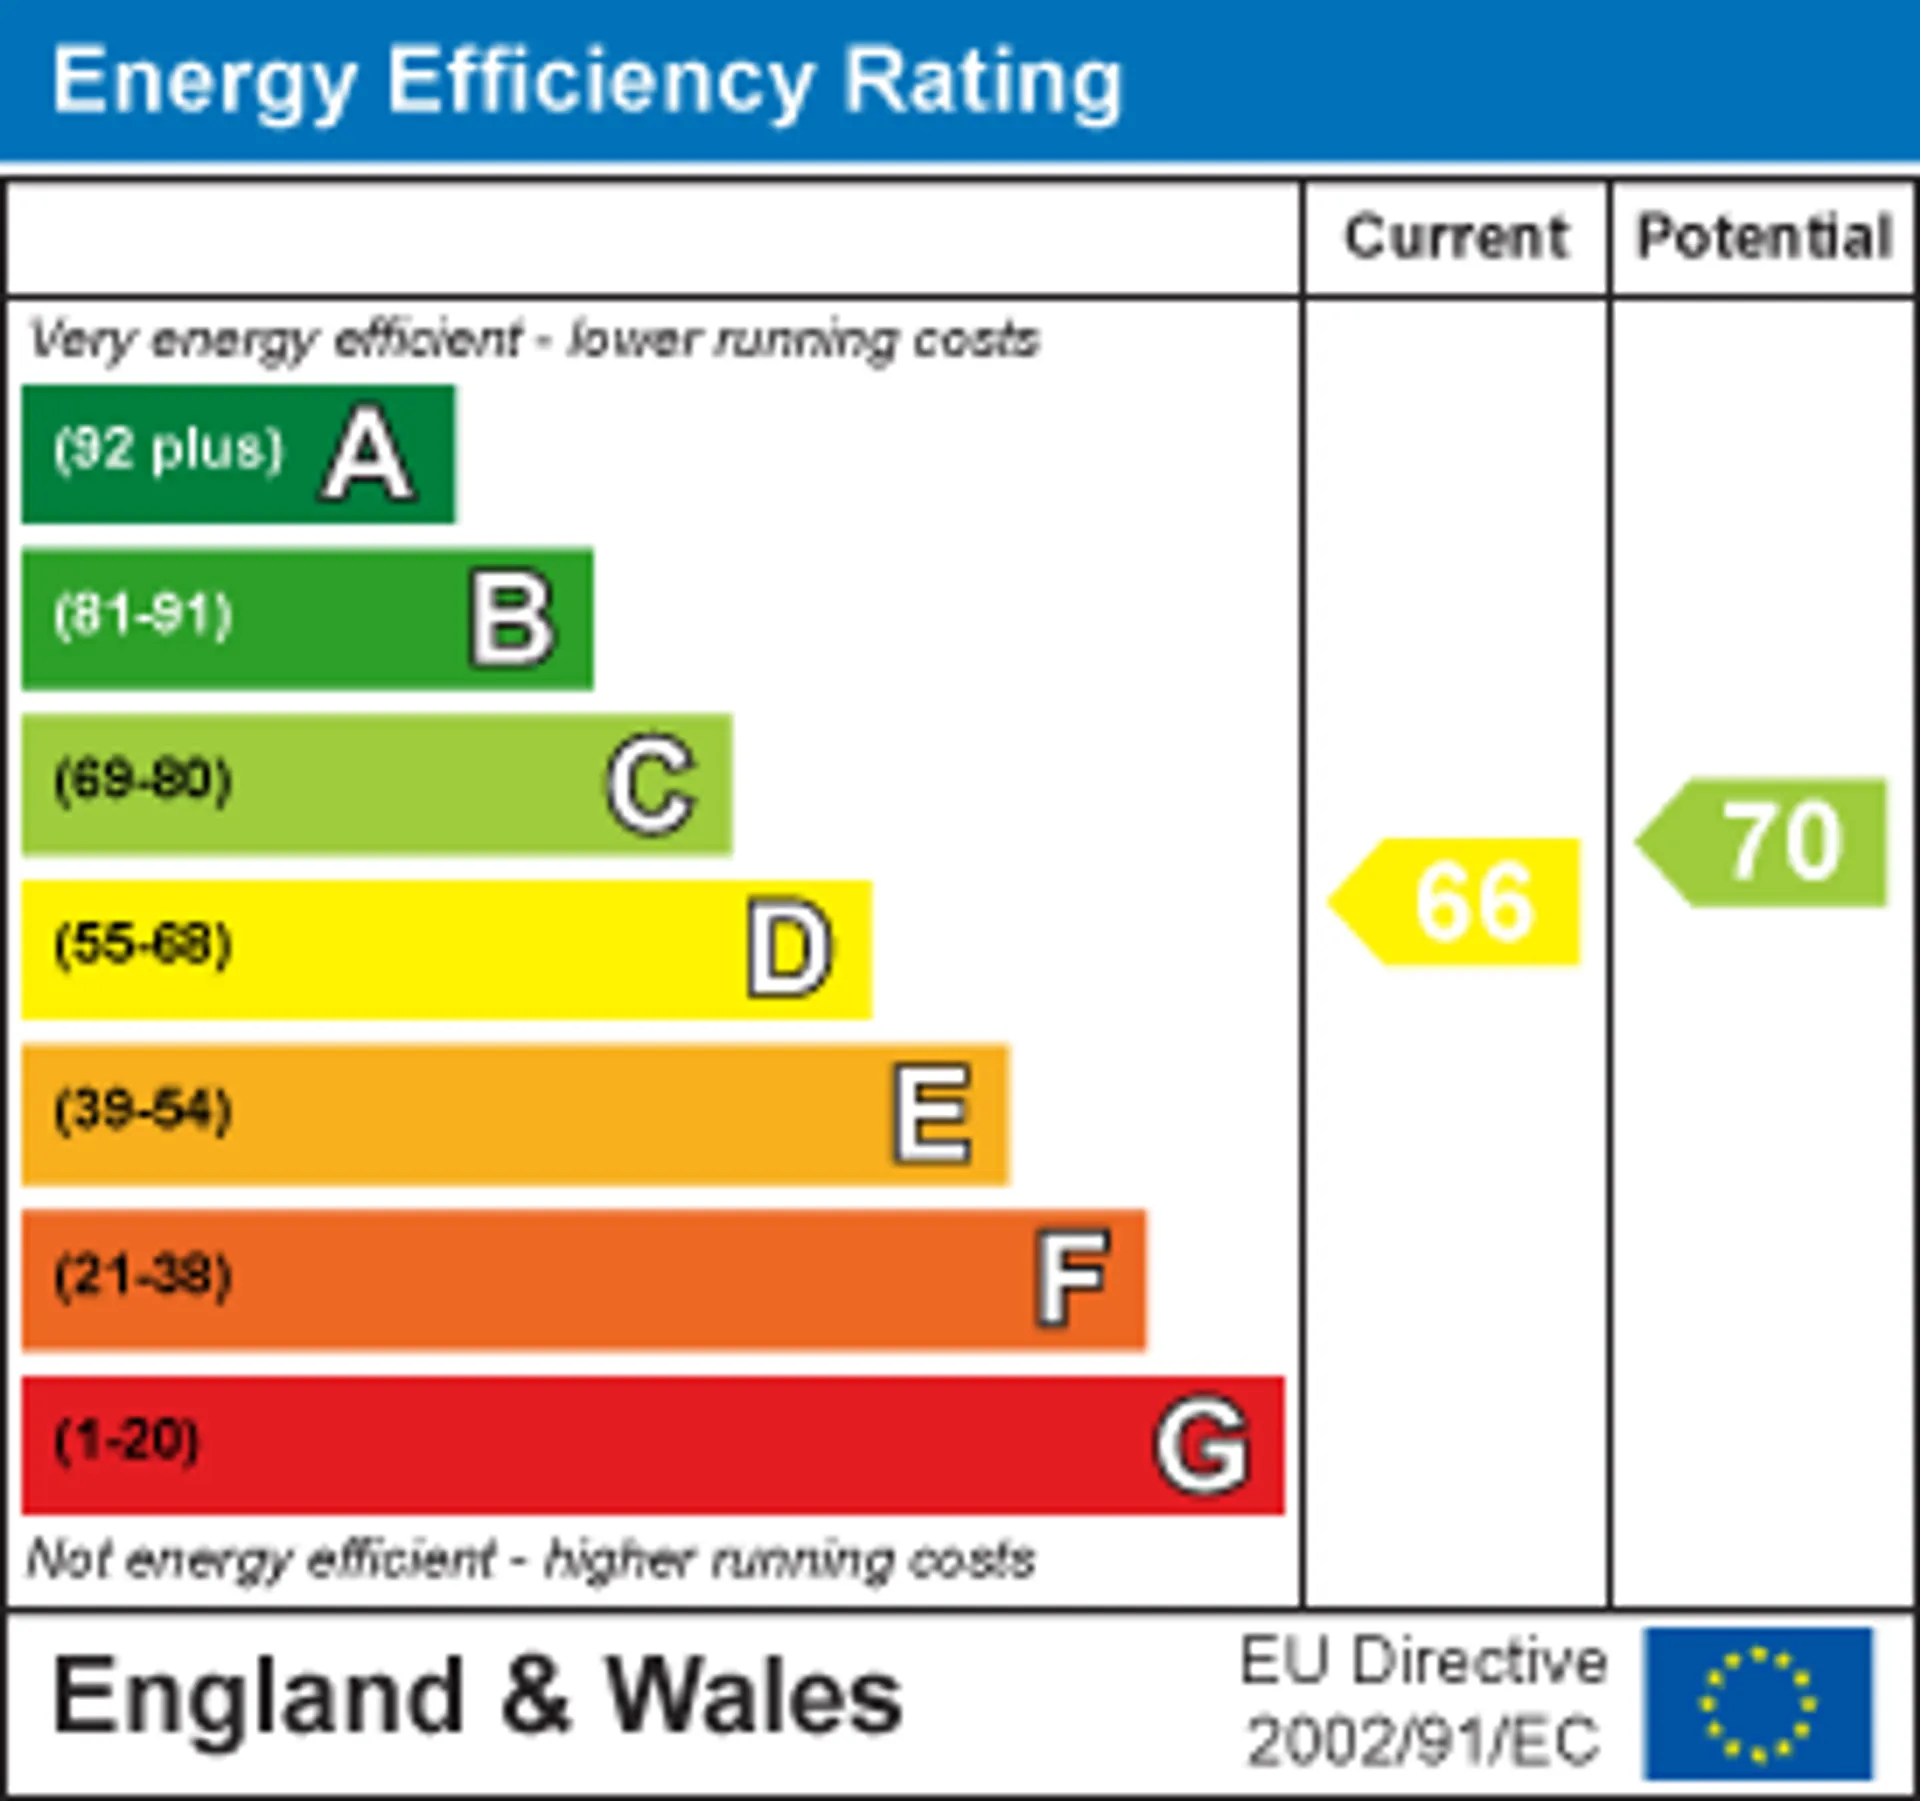
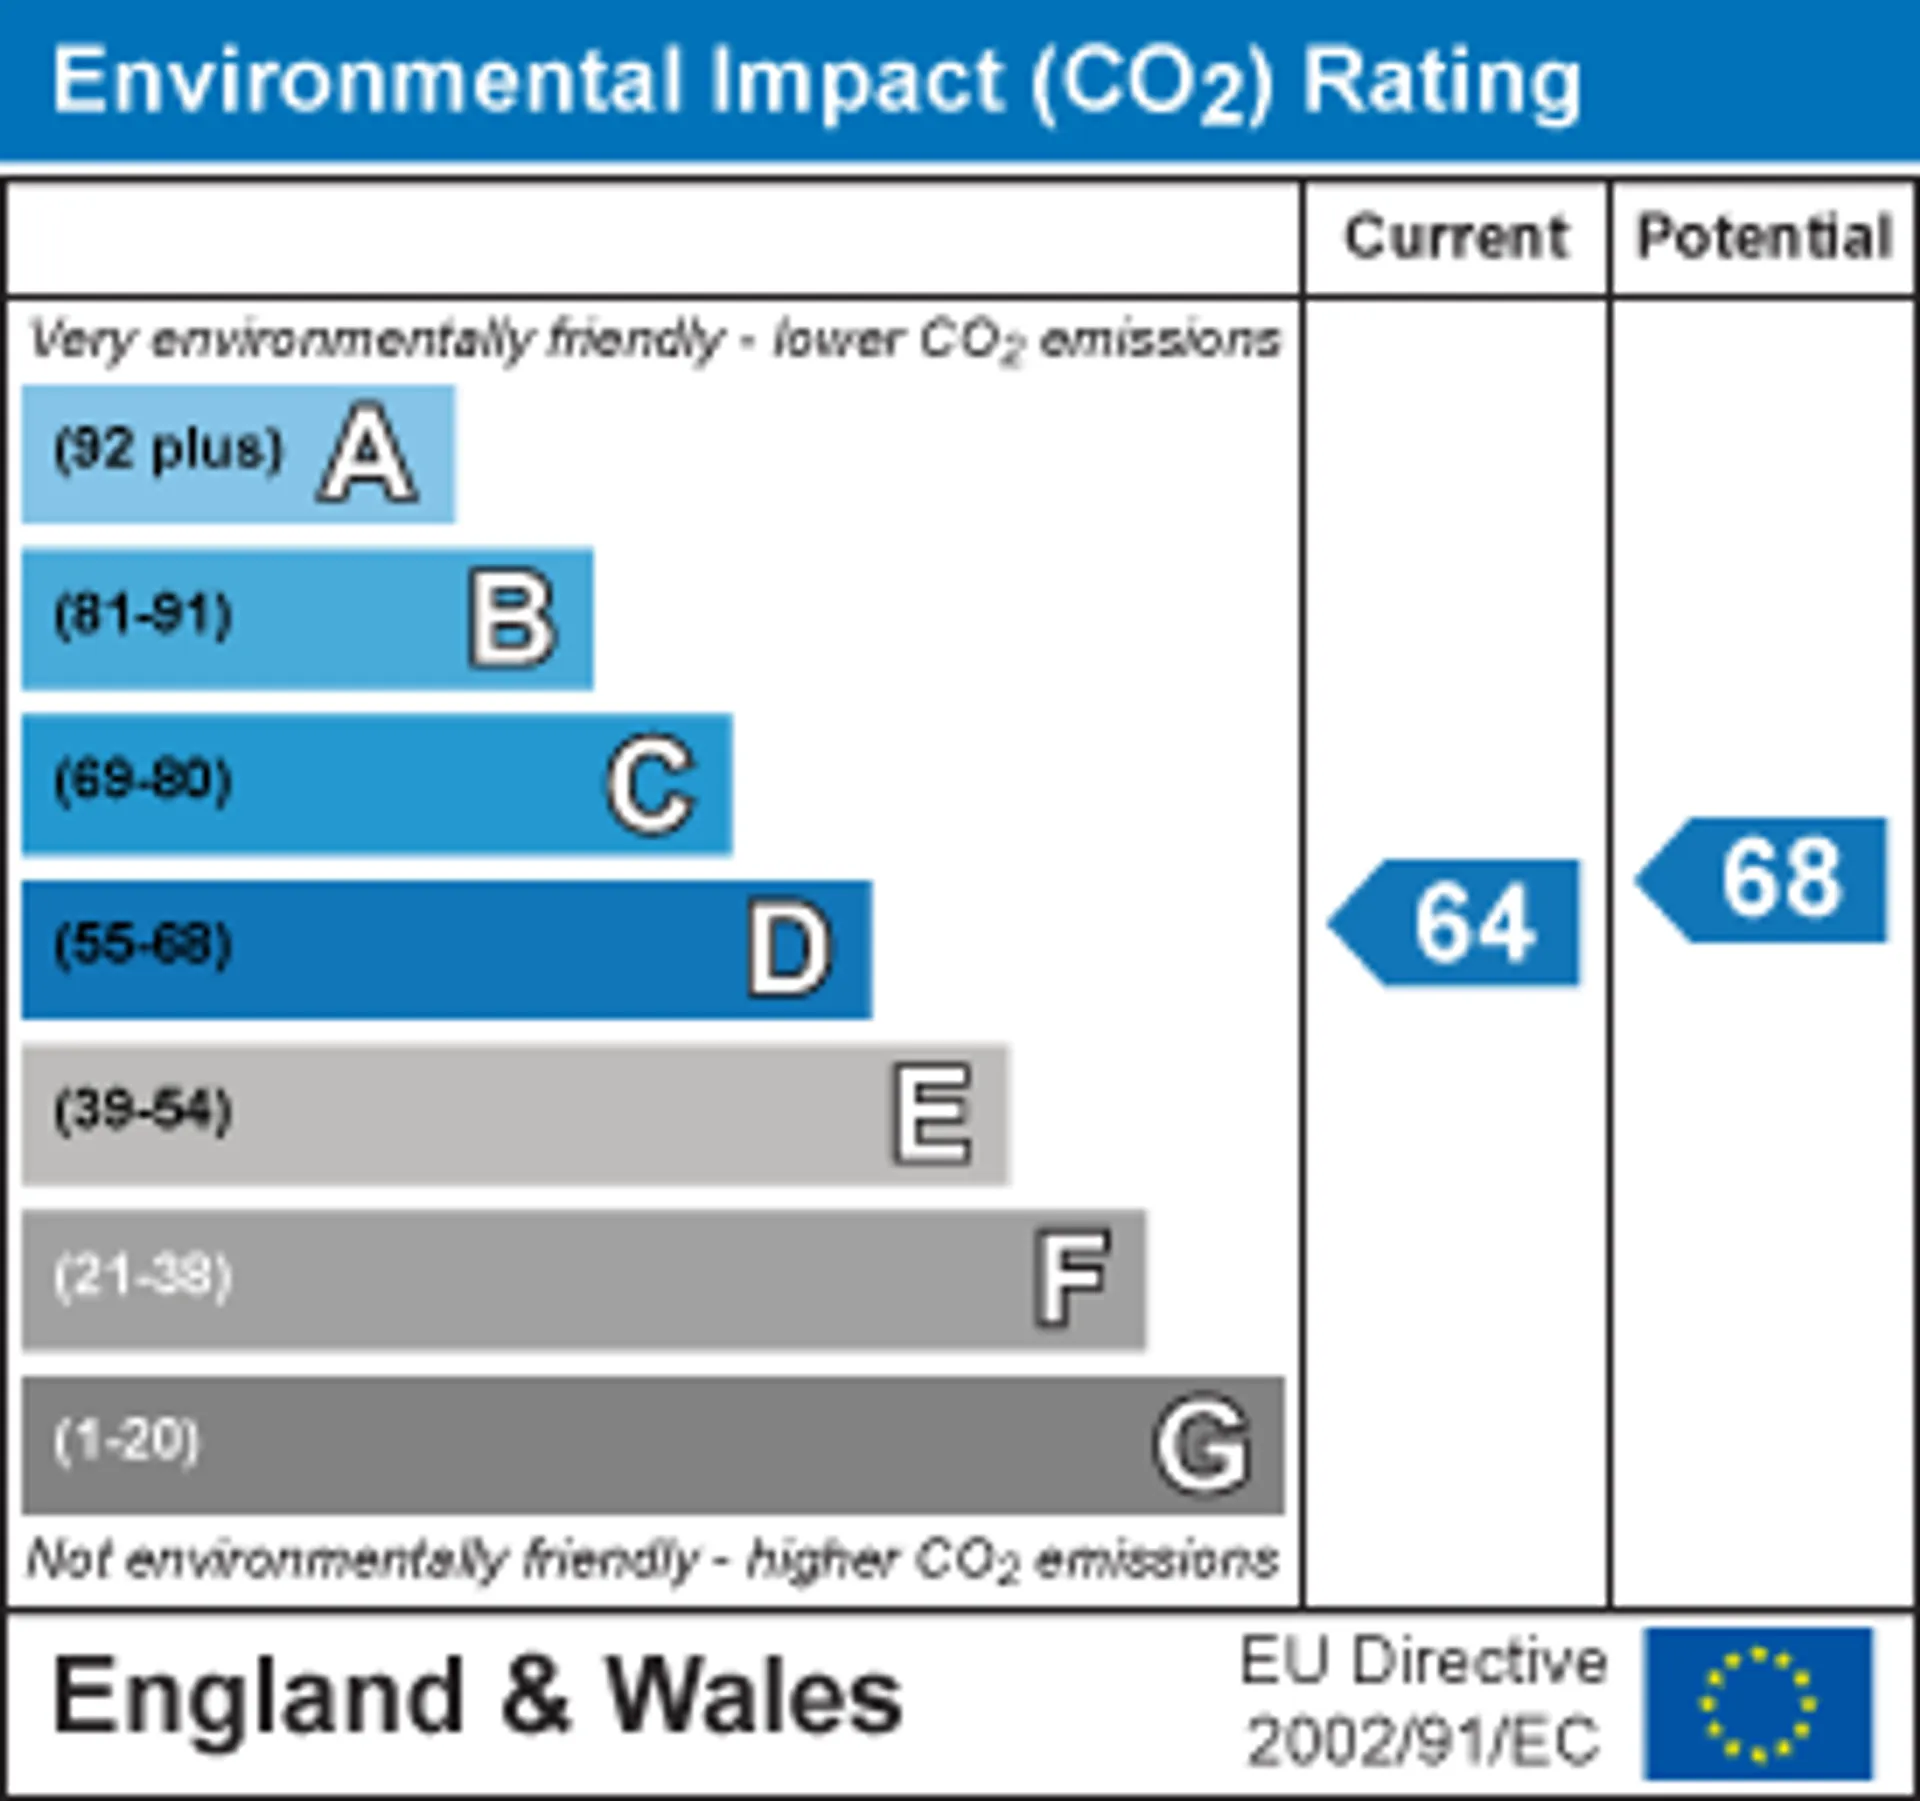
- EPC Graph
- Send an Enquiry
- Brochure
Key Features
- Top Floor Flat
- Fully Refurbished Interior
- 2 Bedrooms
- Lounge With Balcony
- Fitted Kitchen
- Modern & Contemporary Bathroom
- G.C.H. With Combi Boiler
- Long Term Leasehold
- Communal Gardens & Parking
- Central Village Location
Property Details
- This top floor flat is offered to the market with no upward chain, having recently undergone ap rogramme of refurbishment to the interior and exterior with new double glazing throughout and spacious accommodation including two good sized bedrooms, lounge opening out onto a second floor balcony, large kitchen diner which has been completely refitted, modern and contemporary bathroom, plenty of storage as well as a pantry and gas fired central heating with a combi boiler.
The flat would offer an ideal first time, downsizing or investment purchase, offered for sale with a long 96 years lease (service charge applicable) and is situated close to the village centre within walking distance of the local shops, schools and amenities, access to public transport and communal gardens and parking available within the development as well as the flat having its own outhouse.
ACCOMMODATION
A communal staircase rises up to the second and top floor of the apartment block with an obscure glazed upvc door opening into the entrance hall.
ENTRANCE HALL
Providing access to two bedrooms, bathroom, lounge, dining kitchen as well as a broom/cloaks cupboard and a linen/storage cupboard with slatted shelving.
LOUNGE 4.32m x 3.05m (14'2" x 10'0")
TV and phone connections, large window and external door opening out on to a balcony which overlooks the main road and has a lovely backdrop of the mature trees.
BALCONY
This second floor balcony proves a small outside terrace with artificial grass and railing.
DINING KITCHEN 4.06m x 2.67m (13'4" x 8'9")
A fantastic feature to the property is this spacious dining kitchen fitted with a brand new range of white gloss cabinets and drawers finished with black granite effect work top with a tiled surround, downlights and inset sink. A built-in stainless steel electric oven with gas hob and extractor above, further appliance space with plumbing for a washing machine if required, laminate flooring, window to side, pantry and a Baxi gas central heating condensing and combi boiler.
BEDROOM ONE 3.35m x 3.05m (11'0" x 10'0")
A double bedroom with window to front.
BEDROOM TWO 3.30m x 2.03m (10'10" x 6'8")
A single bedroom with a window to front.
BATHROOM 2.06m x 1.68m (6'9" x 5'6")
The bathroom has been completely remodelled c. 2020, attractively tiled to the walls and fitted with a contemporary white suite with chrome fittings including a toilet, wall mounted wash basin with mixer tap and a panelled shower bath with mixer tap, chrome shower over and a hinged glazed screen, laminate flooring and obscured window to side.
OUTSIDE
The property is located within one of three purpose built blocks known as Talbot Court set within the heart of the village occupying a prominent position on the corner of Main Road and Water Lane, No. 21 is located in the front block facing Main Road upon the top floor. The development in general is surrounded by fully maintained communal lawns and borders, fenced clothes drying areas and communal off street parking.
OUTHOUSE
A useful outhouse/store located on the ground floor with a lockable latch door.
LEASEHOLD
The apartment is offered on a Leasehold basis with an 125 year Lease granted in 1997. A Service charge is paid to Metropolitan Thames Valley Housing of approx. £136 per month to include buildings insurance and the general upkeep of all the external and communal parts of the development.
RADCLIFFE ON TRENT
Radcliffe on Trent has a wealth of amenities including a good range of shops, doctors, dentists, schooling for all ages, restaurants and public houses, golf and bowls clubs, regular bus and train services (Nottingham to Grantham line). The village is conveniently located for commuting to the cities of Nottingham (6m) Newark (14m) Grantham (18m) Derby (23m) Leicester (24m) via the A52, A46, with the M1, A1 and East Midlands airport close by.
COUNCIL TAX
We are led to believe by Rushcliffe Borough Council the property falls into Council Tax Band A.
VIEWINGS
By appointment with Richard Watkinson & Partners.
ADDITIONAL INFORMATION
Once an offer is accepted, there will be a small charge for our biometric Anti Money Laundering compliance check of £14 + VAT per purchaser.
Please see the links below to check for additional information regarding environmental criteria (i.e. flood assessment), school Ofsted ratings, planning applications and services such as broadband and phone signal. Note Richard Watkinson & Partners has no affiliation to any of the below agencies and cannot be responsible for any incorrect information provided by the individual sources.
Flood assessment of an area:_
https://check-long-term-flood-risk.service.gov.uk/risk#
Broadband & Mobile coverage:-
https://checker.ofcom.org.uk/en-gb/broadband-coverage
School Ofsted reports:-
https://reports.ofsted.gov.uk/
Planning applications:-
https://www.gov.uk/search-register-planning-decisionsCouncil Tax
A
Tenure
Leasehold
Ground Rent
ASK AGENT
Ground Rent Review Period
ASK AGENT
Annual Service Charge
ASK AGENT
Length of Lease
ASK AGENT
Floor Plan
Local Area
EPC Graph
Send an Enquiry
