- Property Details
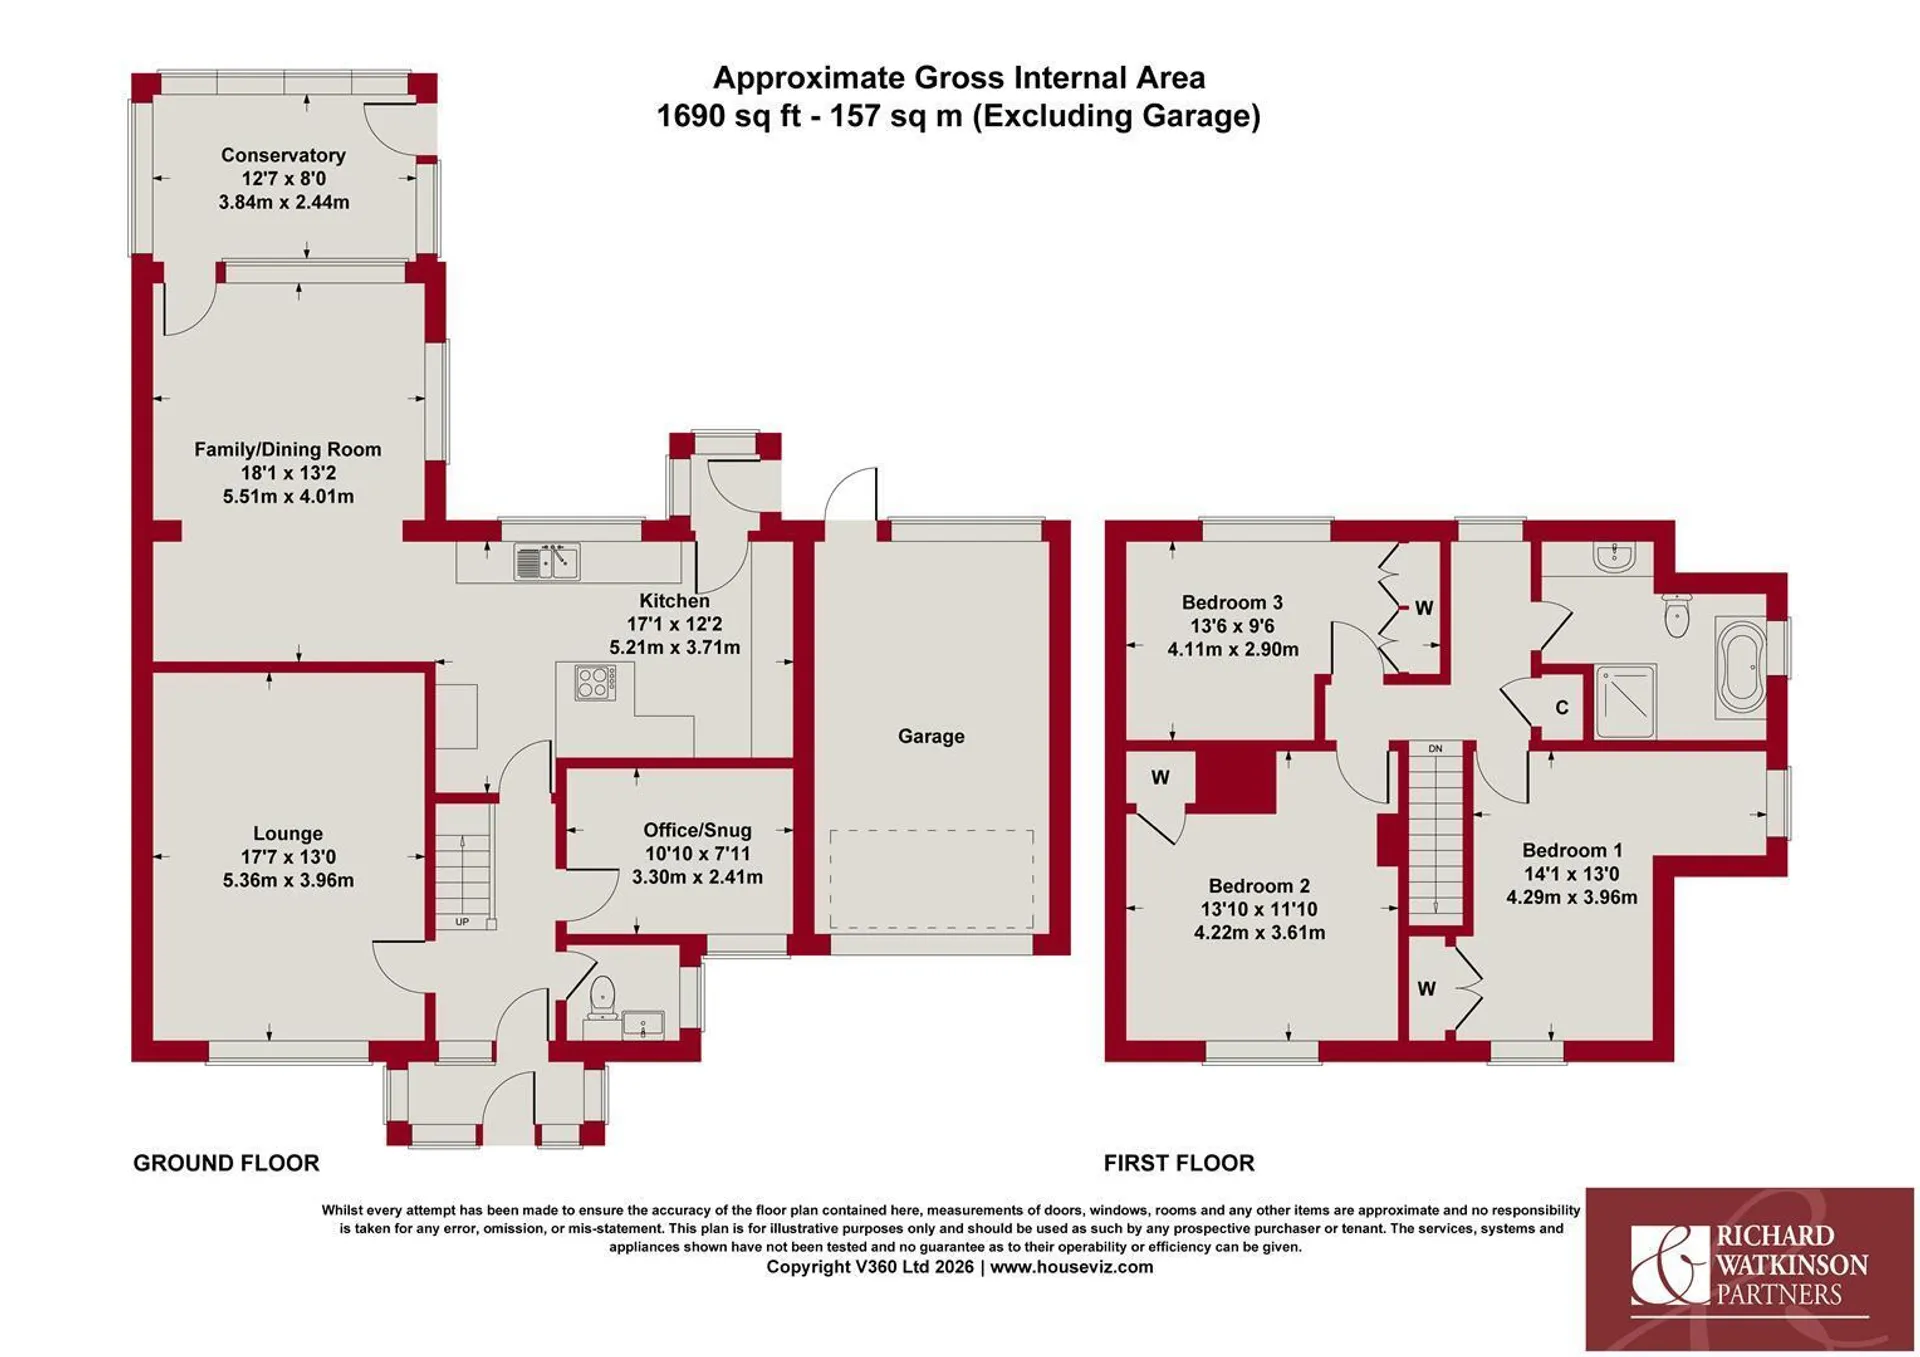
- Floor Plan
- Local Area
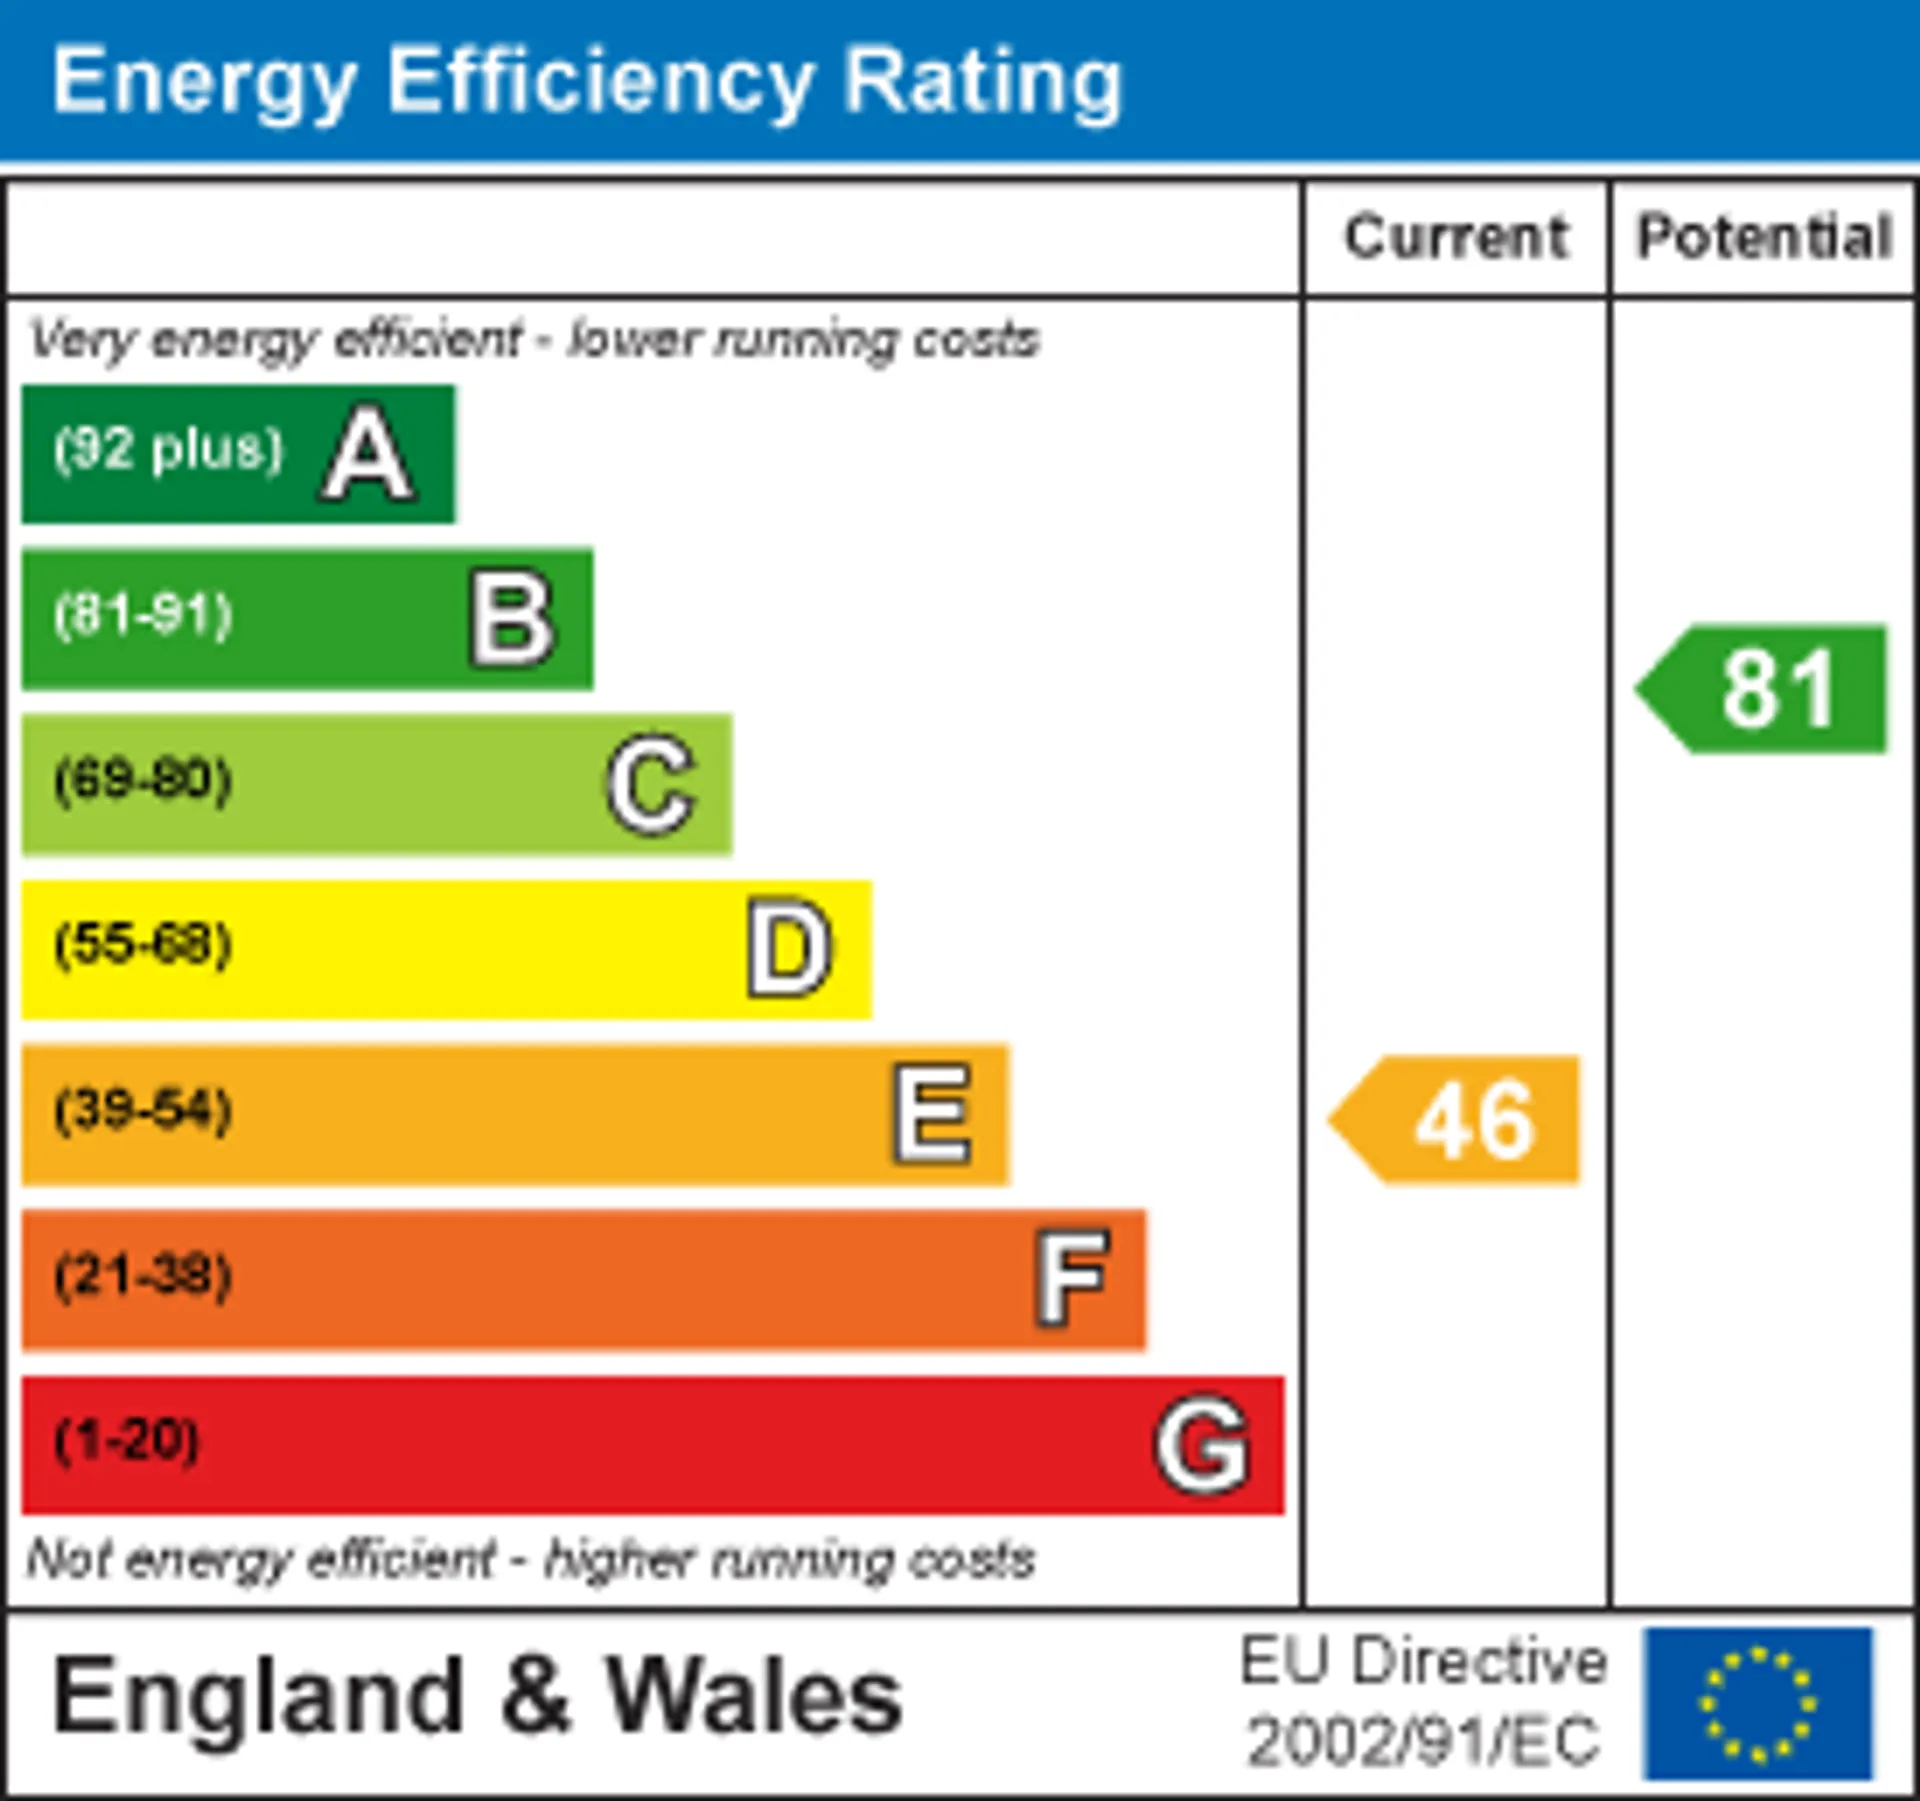
- EPC Graph
- Send an Enquiry
- Brochure
Key Features
- A Superbly Appointed Home
- Fantastic Fitted Kitchen
- Open Plan Living/Family Room
- Large Lounge, Snug
- Conservatory to the Rear
- Three Good Double Bedrooms
- Fantastic Four-Piece Bathroom
- Lovely Mature Plot
- Ample Driveway And Garage
- Open Aspect to the Rear
Property Details
- A fantastic opportunity to purchase this unique detached home situated within the picturesque village of Boughton, offering superbly upgraded accommodation and occupying a delightful mature plot with attractive gardens, ample parking and a high degree of privacy.
The property has been thoughtfully improved by the current owners and now provides a stylish and beautifully appointed home ideally suited to modern family living. A particular highlight is the stunning contemporary kitchen, fitted with an extensive range of matt handleless units with feature copper trim, complemented by granite worktops and a range of integrated sappliances. The kitchen opens seamlessly into a spacious family/dining room, creating an impressive open-plan living space perfect for both everyday life and entertaining.
Leading from the family dining area is a lovely conservatory which enjoys attractive views over the rear garden and provides an additional reception space to relax and unwind. The ground floor accommodation is further enhanced by a generous lounge, a versatile home office or snug, and a useful cloakroom/WC.
To the first floor, there are three well-proportioned double bedrooms together with a superbly appointed family bathroom which has been remodelled to a high standard and now features a four-piece suite incorporating a large walk-in shower enclosure and separate bath.
Externally, the property occupies a delightful plot with an attractive lawned frontage and ample driveway parking. To the rear is a mature garden enjoying an excellent degree of privacy, featuring generous lawned areas, established planting and patio seating spaces, creating an ideal environment for outdoor entertaining and family enjoyment.
Properties of this individuality and quality are rarely available within the village, and early viewing is highly recommended to fully appreciate the standard of accommodation on offer.
ACCOMMODATION
A UPVC double glazed entrance door leads into a large entrance porch.
ENTRANCE PORCH
With tiled flooring, UPVC double glazed window units and a UPVC double glazed door into the entrance hall.
ENTRANCE HALL
With original parquet flooring, a central heating radiator, coved ceiling and doors to rooms, including into the lounge.
LOUNGE
A well proportioned reception room with a central heating radiator, a UPVC double glazed window overlooking the front garden and a feature tiled chimney breast with media insert.
KITCHEN
A superbly appointed kitchen upgraded by the current owners and now fitted with a contemporary range of matt handleless units with copper trim, cupboards and drawers, granite worktops and tiled splashbacks, an inset composite 1.5 bowl single drainer sink with mixer tap and built-in appliances including a slimline dishwasher, a four zone induction hob by Neff and high-level AEG double oven and integrated refrigerator. There is tiled flooring. a contemporary. style column radiator, spotlights to the ceiling, a UPVC double glazed window overlooking the rear garden, a central heating radiator and a UPVC double glazed door into the rear porch. The kitchen is open plan to the family/dining room
FAMILY/DINING ROOM
A large and versatile space with a contemporary white column radiator, a UPVC double glazed window to the side aspect, a feature lantern light to the ceiling and a UPVC double glazed window and door into the conservatory.
CONSERVATORY
Of brick and UPVC construction with tiled flooring, a UPVC double glazed French door onto the rear gardens and windows overlooking the rear gardens.
OFFICE/SNUG
Another versatile space and having a central heating radiator and a UPVC double glazed window to the front aspect.
GROUND FLOOR W/C
Fitted with a modern cloakroom suite including a concealed cistern toilet and a composite vanity wash basin with waterfall mixer tap and cupboards below. Timber effect tiled flooring, a central heating radiator and a UPVC double glazed obscured window to the side aspect.
FIRST FLOOR LANDING
Having an access hatch to the roof space, a useful built-in storage cupboard with hanging rail and shelving and a large picture window overlooking the rear garden and playing fields beyond.
BEDROOM ONE
A large dual aspect double bedroom with windows to both front and side aspects, a central heating radiator and a built-in double wardrobe with hanging rail and shelving. There is also access to the eaves.
BEDROOM TWO
A double bedroom with a central heating radiator, a UPVC double glazed window to the front aspect and a built-in wardrobe with hanging rail and shelving.
BEDROOM THREE
A double bedroom with a central heating radiator, a UPVC double glazed window to the rear aspect and modern fitted double wardrobes with shelving, hanging rails and drawers.
FAMILY BATHROOM
A superbly appointed four piece family bathroom fitted with a contemporary suite including a large double ended bath with hot and cold taps and pop-up waste. There is a generously proportioned shower enclosure with a fixed glazed screen and ceiling mounted rainfall shower as well as in-wall controls. There is a concealed cistern toilet with chrome flush plate and a countertop wash basin with mixer tap and cupboards below. There is attractive tiling to the walls for splashbacks plus an extract fan, a heated towel rail and a UPVC double glazed obscured window to the side aspect.
GARDENS
The property occupies a generous plot including an attractive lawned frontage edged with established borders and featuring a circular paved patio seating area. There is gated access to the rear garden which is enclosed with timber panelled fencing and includes generous sweeping lawns, established beds and borders and a useful greenhouse and patio seating areas all backing onto the local sports playing field.
COUNCIL TAX
The property is registered as council tax band D.
VIEWINGS
By appointment with Richard Watkinson & Partners.
ADDITIONAL INFORMATION
Once an offer is accepted, there will be a small charge for our biometric Anti Money Laundering compliance check of £14 + VAT per purchaser.
Please see the links below to check for additional information regarding environmental criteria (i.e. flood assessment), school Ofsted ratings, planning applications and services such as broadband and phone signal. Note Richard Watkinson & Partners has no affiliation to any of the below agencies and cannot be responsible for any incorrect information provided by the individual sources.
Flood assessment of an area:_
https://check-long-term-flood-risk.service.gov.uk/risk#
Broadband & Mobile coverage:-
https://checker.ofcom.org.uk/en-gb/broadband-coverage
School Ofsted reports:-
https://reports.ofsted.gov.uk/
Planning applications:-
https://www.gov.uk/search-register-planning-decisionsCouncil Tax
D
Tenure
Freehold
Floor Plan
Local Area
EPC Graph
Send an Enquiry
