- Property Details
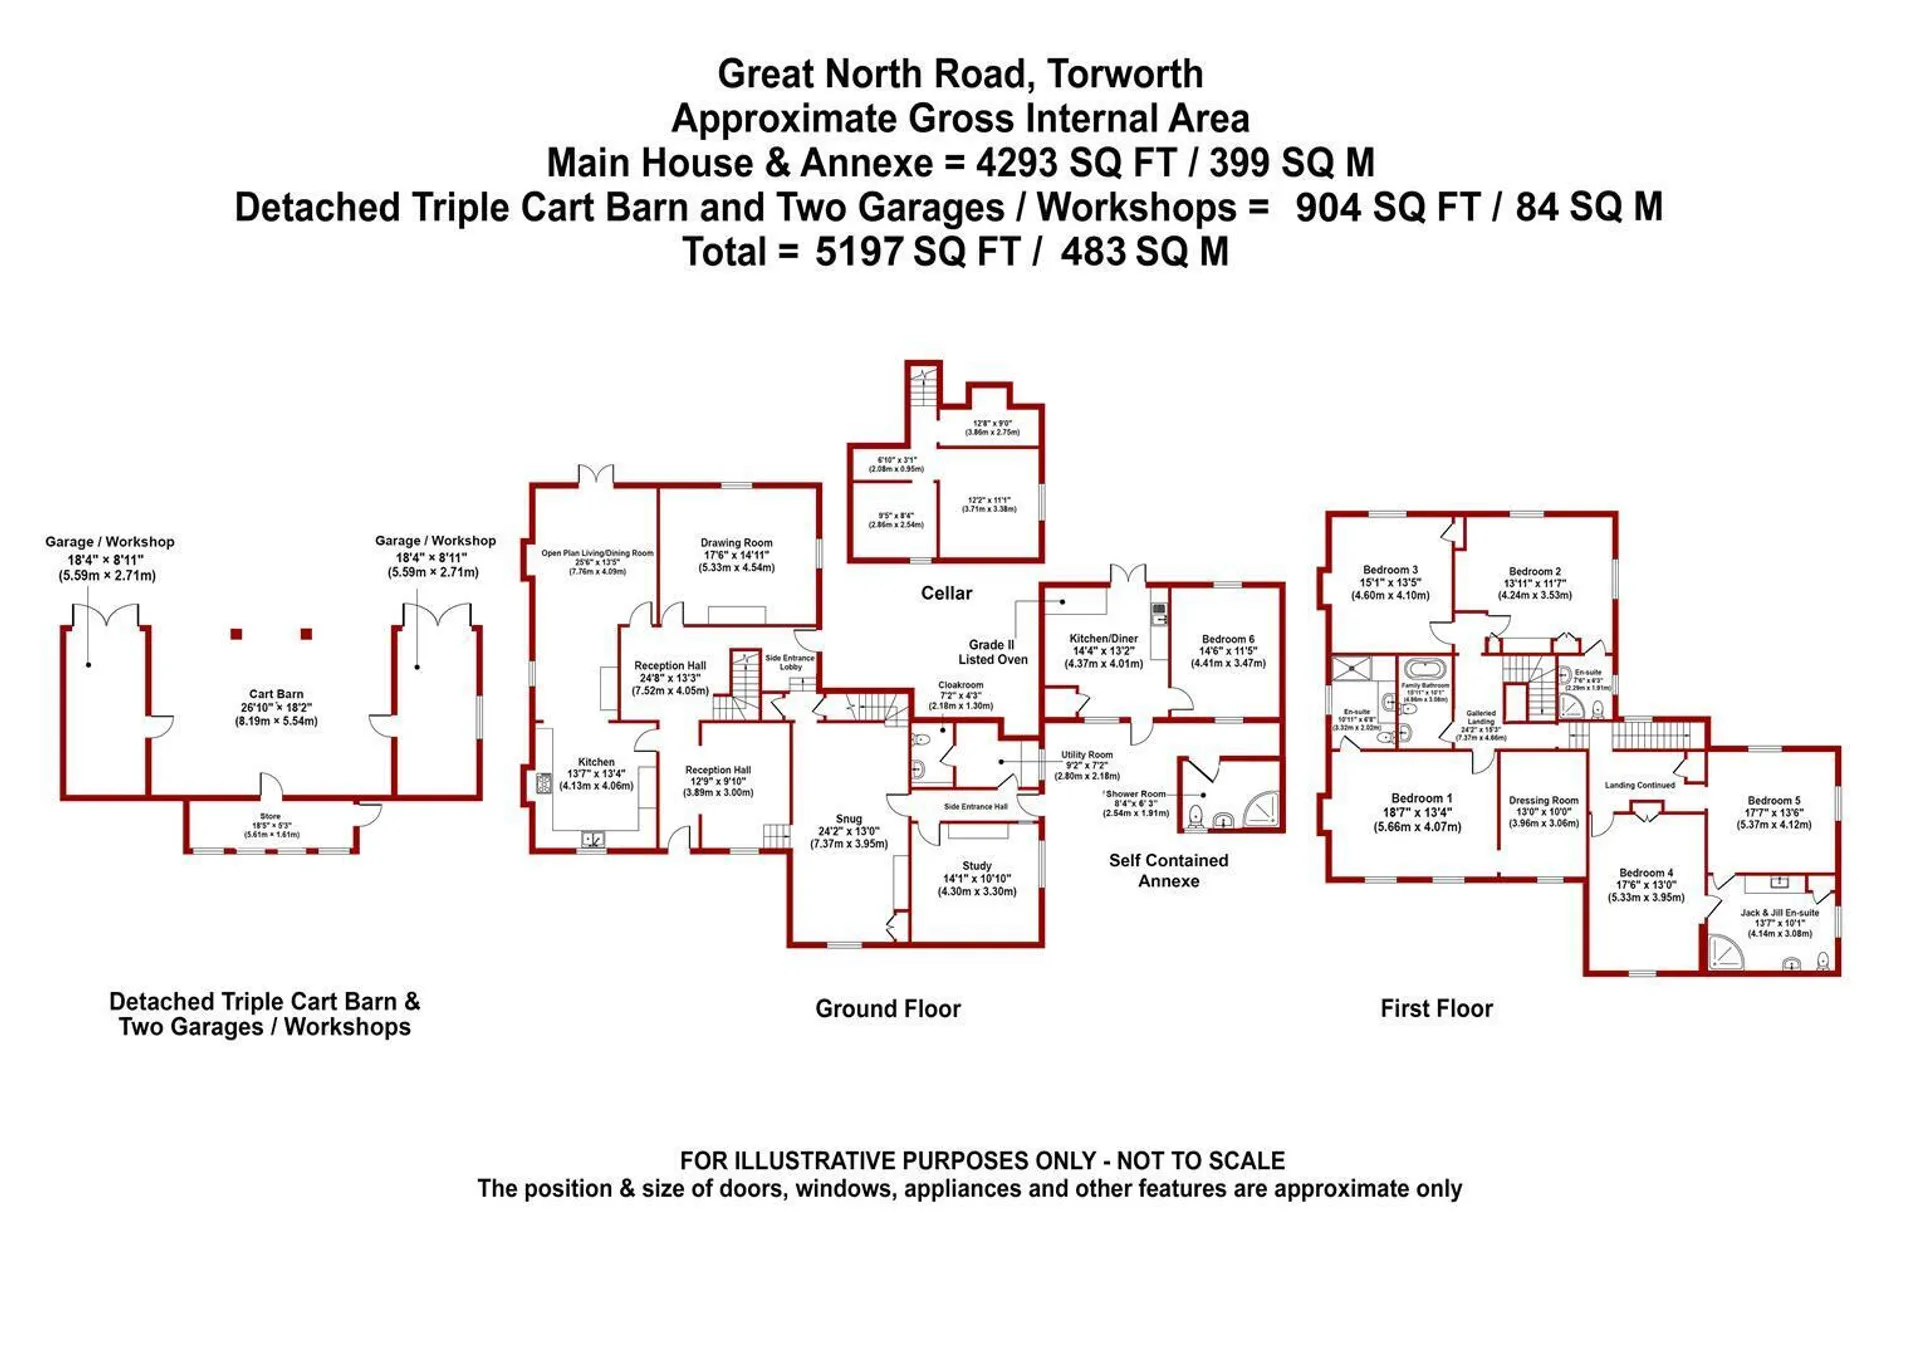
- Floor Plan
- Local Area
- EPC Graph
- Send an Enquiry
- Brochure
Key Features
- Substantial Georgian Detached House
- Approximately 4,293 Sq Ft
- 5 Double Bedrooms & 3 Reception Rooms
- 5 Bath/Shower Rooms
- Open Plan Living/Dining/Kitchen & Utility
- Self Contained One Bedroom Annexe
- Detached Triple Cart Barn & 2 Garages
- Wonderful South Facing Walled Garden
- Extensive Off Road Parking (Gated Entrance)
- Substantial Level Plot (0.81 Acres)
Property Details
- We have privilege in presenting to the market this Grade II Listed detached Georgian house of remarkable scale with an adjoining self contained one bedroom annexe and a substantial, modern, detached triple cart barn with two garages/workshops and a store to the rear, built in 2020.
Manor Farm dates back to the early 19th Century with a wonderful, south facing, stone walled front garden and a wealth of internal period character features - most notably an original, Grade II Listed wood fired oven which used to serve the village. The property has mains drainage, mains gas central heating and sash windows, with most of the first floor rooms fitted with contemporary window shutters.
The total gross internal floor area of the property, including the cellar and annexe extends to approximately 4,293 sq ft. The ground floor living accommodation comprises an open plan reception hall, extensive cellar equipped with power and light, a large 12m open plan living/dining/kitchen, dual aspect drawing room, snug, side entrance hall with access to the courtyard leading to the annexe, study, utility and a downstairs WC. The first floor galleried landing leads to a large master bedroom suite with dressing room and an en suite. There are four further double bedrooms, a second en suite, a third Jack & Jill en suite and a family bathroom. There is an adjoining separate annexe with kitchen/diner and a bedroom both with high vaulted ceilings and King post trusses and an adjoining separate shower room.
The property is conveniently located within close proximity to Ranby House School and Nursery, Worksop College, and the A1, all approximately a 15 minute drive away.
GARDENS & GROUNDS
Manor Farm stands back from Great North Road on a fantastic, level and large plot extending to circa 0.81 of acre acre. The property is approached off Great North Road with stone pillars either side of a tarmac driveway flanked by fence and laurel bushes on each side leading to remote controlled electric gates opening onto a substantial gravel driveway with turning space in front of a substantial (14.8m x 6m) detached triple cart barn and two garages plus a rear store with access to the garden. Beyond here, double gates open onto further gravel drive in front of the house with turning circle. There is a lawn with three mature trees, fencing to the north boundary and a substantial brick and stone wall to the east boundary with pedestrian gate leading out onto low Street. The lawns continue to the side of the house with gated access to a vegetable plot. Stone steps lead up to the main entrance door with gravel frontage with a low stone wall boundary. A brick wall boundary and archway with pedestrian gate lead through to a courtyard area which provides access to the house and the adjoining self contained annexe. To the rear of the property there is a substantial, south facing, stone walled, garden mainly laid to lawn in immaculate condition with a range of mature trees. There are sandstone paths and substantial sandstone patio in two areas, including an undercover gazebo seating area (12'0" x 9'0").
A PERIOD FRONT ENTRANCE DOOR PROVIDES ACCESS THROUGH TO THE:
RECEPTION HALL 7.54m x 4.04m (24'9" x 13'3")
A substantial open plan reception hall in two areas, with tiled floor, two radiators and stairs to the first floor landing.
RECEPTION HALL CONTINUED 3.89m x 3.00m (12'9" x 9'10")
Currently open plan to the reception hall, this versatile living space could easily be made into another reception room. With tiled floor, radiator, sash window to the front elevation with fitted window shutters and steps leading down to the snug.
OPEN PLAN LIVING/DINING/KITCHEN 12.14m x 4.09m (39'10" x 13'5")
A substantial 12m long, triple aspect, open plan living/dining/kitchen having a range of contemporary shaker cabinets comprising wall cupboards, base units and drawers complemented by chrome handles and doorknobs and granite work surfaces. Twin Belfast sinks with chrome swan-neck mixer tap. Integrated appliances include a dishwasher and two fridge/freezers. There is a Smeg range cooker with three ovens, a pan drawer and a six ring gas hob and extractor hood above. There is an island with further base units and drawers and granite work surfaces with space for stools on one side. Tiled floor, three radiators, feature panelled walls to the living area with a feature fireplace with open fire and granite hearth. Sash windows to the front and side elevations with fitted window shutters and French doors leading out onto the south facing rear garden.
DRAWING ROOM 5.31m x 4.52m (17'5" x 14'10")
A lovely south facing, dual aspect reception room, featuring a stunning marble fireplace with open fire. Two radiators and two sash windows to the front elevation.
SNUG 7.34m x 3.91m (24'1" x 12'10")
Having a feature stone fireplace with multi fuel stove mounted on a stone hearth. Fitted cupboards, radiator and half panelled walls.
SIDE ENTRANCE HALL 4.24m x 1.02m (13'11" x 3'4")
With half panelled walls, radiator, tiled floor and door giving access to the side courtyard garden area leading to the annexe and driveway.
STUDY 4.19m x 3.25m (13'9" x 10'8")
With radiator and window to the side elevation.
UTILITY 2.79m x 2.16m (9'2" x 7'1")
Having a built-in cupboard housing the consumer units and electricity meter with contemporary shaker door fronts. Single base unit, granite work surfaces and an under mount stainless steel sink with chrome swan-neck mixer tap. Plumbing for a washing machine and space for a tumble dryer. Tiled floor, heated towel rail and window to the side elevation.
DOWNSTAIRS WC 2.18m x 1.27m (7'2" x 4'2")
Having a modern two piece white suite comprising a low flush WC. Pedestal wash hand basin with chrome mixer tap. Heated towel rail, two ceiling spotlights, extractor fan, loft hatch, tiled floor and half panelled walls.
SIDE ENTRANCE LOBBY 2.24m x 1.78m (7'4" x 5'10")
With tiled floor, stone steps leading to the snug, side entrance door gives access to the garden and access to the extensive and useful cellar.
CELLAR 3.99m x 1.07m (13'1" x 3'6")
With radiator
CELLAR 3.68m x 3.35m (12'1" x 11'0")
With six ceiling spotlights, three double power points and window to the front elevation.
CELLAR 2.84m x 2.54m (9'4" x 8'4")
With four ceiling spotlights, three double power points and window to the side elevation.
CELLAR 3.84m x 1.24m (12'7" x 4'1")
CELLAR 3.81m x 2.97m (12'6" x 9'9")
CELLAR 1.96m x 0.94m (6'5" x 3'1")
FIRST FLOOR GALLERIED LANDING 3.40m x 3.33m (11'2" x 10'11")
With central roof light allowing an abundance of natural daylight in. Radiator and coving to ceiling.
MASTER BEDROOM 1 5.59m x 3.96m (18'4" x 13'0")
Having a fireplace with granite hearth, radiator and two sash windows with fitted window shutters to the front elevation.
DRESSING ROOM 3.96m x 3.02m (13'0" x 9'11")
With radiator and sash window to the front elevation with fitted window shutters.
EN SUITE 3.33m x 2.01m (10'11" x 6'7")
Having a modern and contemporary three piece white with chrome fittings comprising a shower enclosure with wall mounted rainfall shower. Large vanity unit with stone bowl and mixer tap mounted on a granite work surface with storage beneath. Low flush WC. Tiled floor, half tiled walls, five ceiling spotlights, extractor fan, radiator and window to the side elevation with fitted lower half window shutters.
BEDROOM 2 5.36m x 4.60m (17'7" x 15'1")
A spacious dual aspect bedroom, having a cast iron fireplace with open fire and granite hearth. Floor-to-ceiling fitted storage cupboards, two radiators and sash windows to the rear elevation affording lovely south facing views over the substantial garden.
EN SUITE 2.21m x 1.91m (7'3" x 6'3")
Having a modern three piece white suite with chrome fittings comprising a shower cubicle with rainfall shower plus additional shower handset. Pedestal wash hand basin with mixer tap. Low flush WC. Tiled floor, half tiled walls, chrome heated towel rail, four ceiling spotlights, extractor fan and sash windows to to the side elevation with fitted lower half window shutters.
BEDROOM 3 4.60m x 4.09m (15'1" x 13'5")
A third double bedroom, having a cast iron fireplace with open fire and granite hearth. Built-in storage cupboard with shelving, radiator and sash window to the rear elevation affording lovely south facing views over the garden.
LANDING CONTINUED 3.94m x 3.02m (12'11" x 9'11")
With radiator, built-in storage cupboard, window to the rear elevation overlooking the substantial south facing garden and staircase leading to the snug.
SEPARATE BUILT-IN STORAGE CUPBOARD 1.32m x 0.89m (4'4" x 2'11")
With window to the side elevation.
BEDROOM 4 5.28m x 3.94m (17'4" x 12'11")
A fourth double bedroom, having a built-in wardrobe with shelving, cast iron fireplace with open fire and granite hearth. Radiator and sash window to the front elevation with fitted window shutters.
JACK & JILL EN SUITE 4.24m x 3.56m (13'11" x 11'8")
A large Jack & Jill en suite to bedroom 4 & 5, featuring a modern three piece white suite with chrome fittings. There is a shower cubicle with rainfall shower plus additional shower attachment. Pedestal wash hand basin with mixer tap. Low flush WC. Radiator, tiled floor, half tiled walls, eight ceiling spotlights, extractor fan, cast iron fireplace with open fire and granite hearth, built-in storage cupboard with shelving and sash window to the front elevation with lower half fitted window shutters.
BEDROOM 5 4.24m x 3.53m (13'11" x 11'7")
A fifth double bedroom enjoying a dual aspect with cast iron fireplace with open fire and granite hearth. Two radiators and sash windows to the side and rear elevations overlooking the south facing garden.
FAMILY BATHROOM 3.33m x 1.96m (10'11" x 6'5")
Having a contemporary three piece white suite with chrome fittings comprising a roll top bath with mixer tap and shower handset. Pedestal wash hand basin. Low flush WC. Tiled floor, half panelled walls, radiator, six ceiling spotlights, coving to ceiling and extractor fan.
SEPARATE SELF CONTAINED ANNEXE
A FRONT ENTRANCE DOOR OFF THE COURTYARD GARDEN AREA OPENS TO:
KITCHEN/DINER 4.34m x 3.99m (14'3" x 13'1")
Having a vaulted 14'5" vaulted ceiling with exposed king post trusses. Featuring an original, Grade II Listed, wood fired oven which used to serve the village - now utilised as a pizza oven. There are contemporary shaker cabinets comprising wall cupboards, base units and drawers with butchers block work surfaces. Under mount ceramic sink with brushed brass mixer tap. Integrated single electric oven and separate microwave. Cupboard housing the Vaillant gas central heating boiler for the main house. Electric storage heater, laminate flooring, window to the front elevation and French doors leading out onto the south facing rear garden.
BEDROOM 6 4.39m x 3.45m (14'5" x 11'4")
13'10" vaulted ceiling height. With electric storage heater, laminate floor, exposed king post trusses and windows to the front and rear elevations.
SHOWER ROOM 2.54m x 1.91m (8'4" x 6'3")
Having a tiled shower cubicle with rainfall shower plus additional shower handset. Sink to be installed. Low flush WC. Tiled floor, four ceiling spotlights and window to the front elevation.
DETACHED TRIPLE CART BARN 8.15m x 5.49m (26'9" x 18'0")
A magnificent brick built detached triple cart barn and two garages beneath a pitched pantile roof extending to 904 sq ft. There are six external light points, six internal light points and connecting doors at each end and to the rear leading to:
GARAGE/WORKSHOP 5.49m x 2.69m (18'0" x 8'10")
With power and light points and window to the side elevation. Double opening doors.
GARAGE/WORKSHOP 5.49m x 2.69m (18'0" x 8'10")
With two light points and double opening doors.
REAR STORE 5.56m x 1.60m (18'3" x 5'3")
With sandstone flooring, three ceiling spotlights, radiator, four windowpanes to the rear elevation and connecting doors at each leading out onto the rear garden.
VIEWING DETAILS
Strictly by appointment with the selling agents. For out of office hours please call Alistair Smith on 07817-283-521.
TENURE DETAILS
The property is freehold with vacant possession upon completion.
SERVICES DETAILS
All mains services are connected.
MORTGAGE ADVICE
Mortgage advice is available through our independent mortgage advisor. Please contact the selling agent for further information. Your home is at risk if you do not keep up with repayments on a mortgage or other loan secured on it.
FIXTURES & FITTINGS
Any fixtures and fittings not mentioned in these details are excluded from the sale price. No services or appliances which may have been included in these details have been tested and therefore cannot be guaranteed to be in good working order.Council Tax
E
Tenure
Freehold
Floor Plan
Local Area
EPC Graph
Send an Enquiry
