A superb opportunity to purchase this immaculately appointed and significantly extended detached family home, offering spacious and versatile accommodation that has been thoughtfully improved over many years to create an ideal home for modern family living.
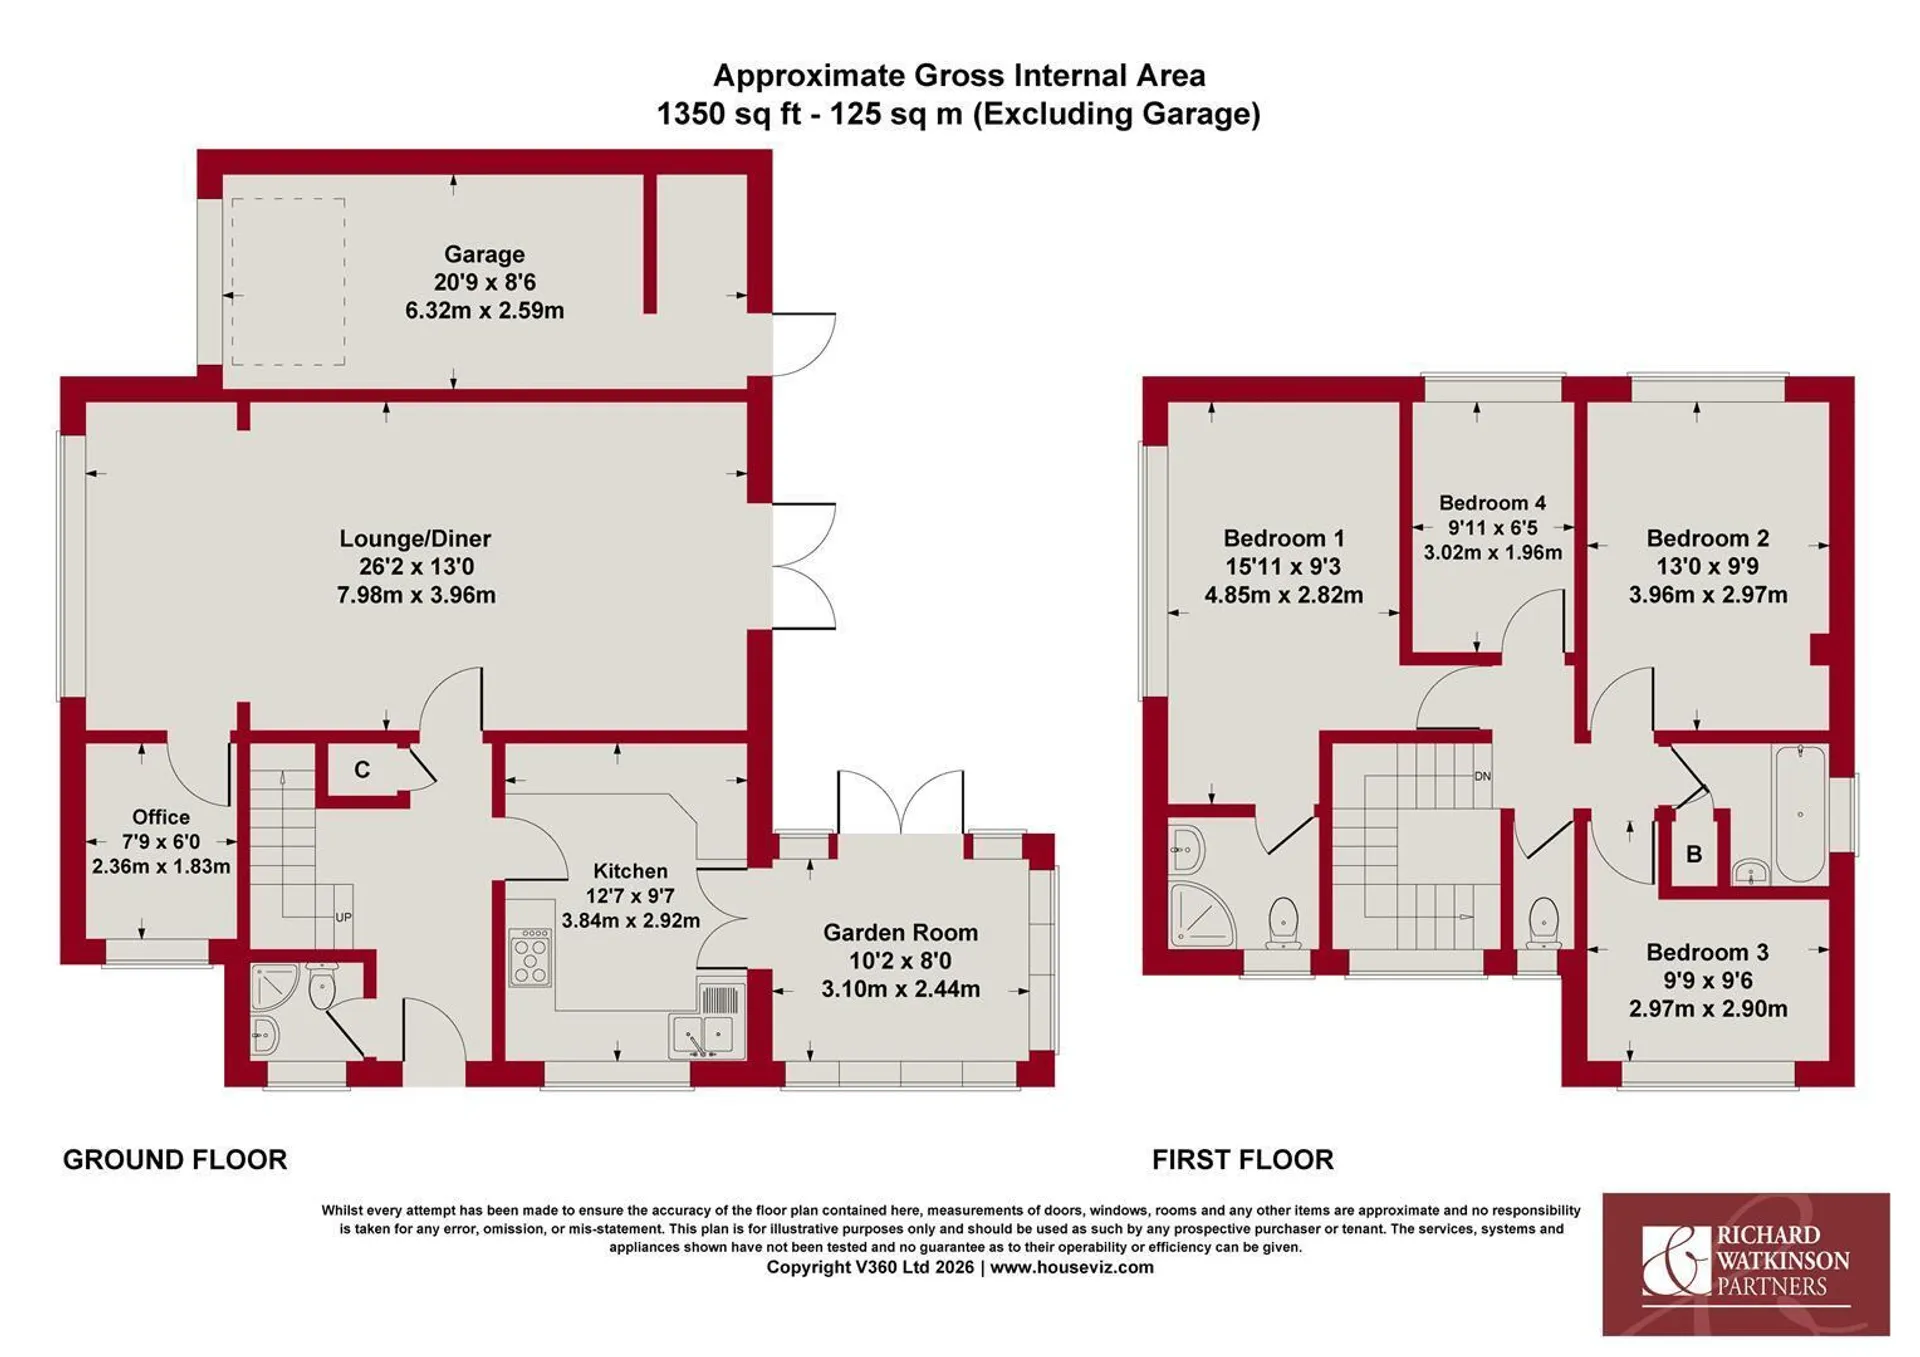
The property is presented to an excellent standard throughout and features a welcoming reception hall, a superbly appointed contemporary kitchen fitted with a comprehensive range of quality integrated appliances, and double doors opening into the attractive garden room. There is also a particularly spacious lounge/diner with French doors opening onto the garden and a door leading to a useful home office, providing excellent flexibility for those working from home.
A modern shower room completes the ground floor then to the 1st floor are four well-proportioned bedrooms, the principal bedroom enjoying the benefit of a modern en-suite shower room, whilst the remaining bedrooms are served by an immaculately appointed family bathroom together with a separate W.C.
Occupying a mature corner plot, the property enjoys a variety of attractive outdoor spaces, including two separate driveways providing off-road parking, one of which leads to the useful attached garage. The landscaped gardens extend three sides of the property, incorporating a shaped front lawn, attractive paved seating areas and a private, fully enclosed rear garden, accessed directly from both the lounge and the garden room.
Viewing is highly recommended to fully appreciate the excellent standard of accommodation and the superb position this property enjoys.
ACCOMMODATION
A UPVC double glazed entrance door leads into a welcoming entrance hall.
ENTRANCE HALL
With a central heating radiator, thermostat, staircase rising to the first floor and a useful understairs storage cupboard complete with coat hooks and automatic lighting.
LOUNGE DINER
A superb, spacious dual-aspect reception room forming part of the extension, enjoying UPVC double glazed French doors opening onto gardens together with a UPVC double glazed side window. The room features two central heating radiators, ceiling light points and an attractive marble fireplace incorporating an electric fire.
HOME OFFICE
A useful and versatile room, ideal for those working from home, with a central heating radiator and UPVC double glazed window.
BREAKFAST KITCHEN
Superbly appointed with a contemporary range of handleless base and wall units complemented by rolled-edge work surfaces incorporating a breakfast bar and attractive tiled splashbacks. There is a corner composite dual bowl sink with mixer tap together with a comprehensive range of integrated appliances including a Bosch double oven, microwave oven, and a five-burner gas hob with concealed extractor hood over, dishwasher, washing machine and fridge freezer. The room also benefits from quality Karndean flooring, a central heating radiator, a UPVC double glazed window and glazed double doors leading into the garden room.
GARDEN ROOM
A bright and attractive space currently used as a dining area, featuring Karndean flooring, a central heating radiator, UPVC double glazed windows and UPVC double glazed French doors opening directly onto the gardens.
GROUND FLOOR SHOWER ROOM
Superbly appointed with a modern white suite comprising a concealed cistern toilet, vanity wash hand basin with mixer tap and storage cupboard beneath, and a corner shower cubicle with glazed sliding doors and Triton electric shower. Finished with attractive wall tiling, chrome heated towel radiator, extractor fan and UPVC double glazed obscured window.
FIRST FLOOR LANDING
Accessed via a staircase with a central heating radiator on the half landing, leading to the main landing with access hatch to the roof space.
BEDROOM ONE
A generous double bedroom with a run of wardrobes, central heating radiator, large UPVC double glazed window and access to:
EN-SUITE SHOWER ROOM
Fitted with a modern suite comprising a vanity wash hand basin with mixer tap and storage cupboards below, close-coupled toilet and a corner shower cubicle with glazed sliding doors and Triton electric shower. Complemented by tiled splashbacks, chrome heated towel radiator, extractor fan and UPVC double glazed obscured window.
BEDROOM TWO
A good-sized double bedroom with wardrobes, a central heating radiator and UPVC double glazed window.
BEDROOM THREE
A further double bedroom with a central heating radiator and UPVC double glazed window.
BEDROOM FOUR
A well-proportioned fourth bedroom with central heating radiator and UPVC double glazed window.
FAMILY BATHROOM
Immaculately presented and fitted with a modern white suite comprising a pedestal wash hand basin, panelled bath with mixer tap, shower attachment and folding glazed shower screen. There are tiled splashbacks, a chrome heated towel radiator, UPVC double glazed obscured window and an airing cupboard housing the combination boiler with slatted shelving.
SEPARATE WC
Fitted with a close-coupled toilet and a UPVC double glazed obscured window.
DRIVEWAY PARKING & GARAGE
The property occupies a prominent corner plot and enjoys the rare advantage of two separate block-paved driveways, one accessed from Springfield Road and the other from Lower Kirklington Road. There is also an attached single garage accessed from one of the driveways.
GARDENS
The gardens are a particular feature of the property, offering an attractive paved patio seating area, a well-maintained shaped lawn with planted central flower beds and established borders, together with a delightful enclosed courtyard-style garden accessed directly from the lounge and garden room via French doors, providing a private and sheltered outdoor entertaining space.
COUNCIL TAX
The property is registered as council tax band D.
VIEWINGS
By appointment with Richard Watkinson & Partners.
ADDITIONAL INFORMATION
Once an offer is accepted, there will be a small charge for our biometric Anti Money Laundering compliance check of £14 + VAT per purchaser.
Please see the links below to check for additional information regarding environmental criteria (i.e. flood assessment), school Ofsted ratings, planning applications and services such as broadband and phone signal. Note Richard Watkinson & Partners has no affiliation to any of the below agencies and cannot be responsible for any incorrect information provided by the individual sources.
Flood assessment of an area:_
https://check-long-term-flood-risk.service.gov.uk/risk#
Broadband & Mobile coverage:-
https://checker.ofcom.org.uk/en-gb/broadband-coverage
School Ofsted reports:-
https://reports.ofsted.gov.uk/
Planning applications:-
https://www.gov.uk/search-register-planning-decisions