- Property Details
- Floor Plan
- Local Area
- EPC Graph
- Send an Enquiry
- Brochure
Key Features
- Detached Georgian Farmhouse
- Two Reception Rooms
- Farmhouse Kitchen
- Half Cellar with Thrawl
- Three Bedrooms, Bathroom
- Brick & Pantile Outbuildings
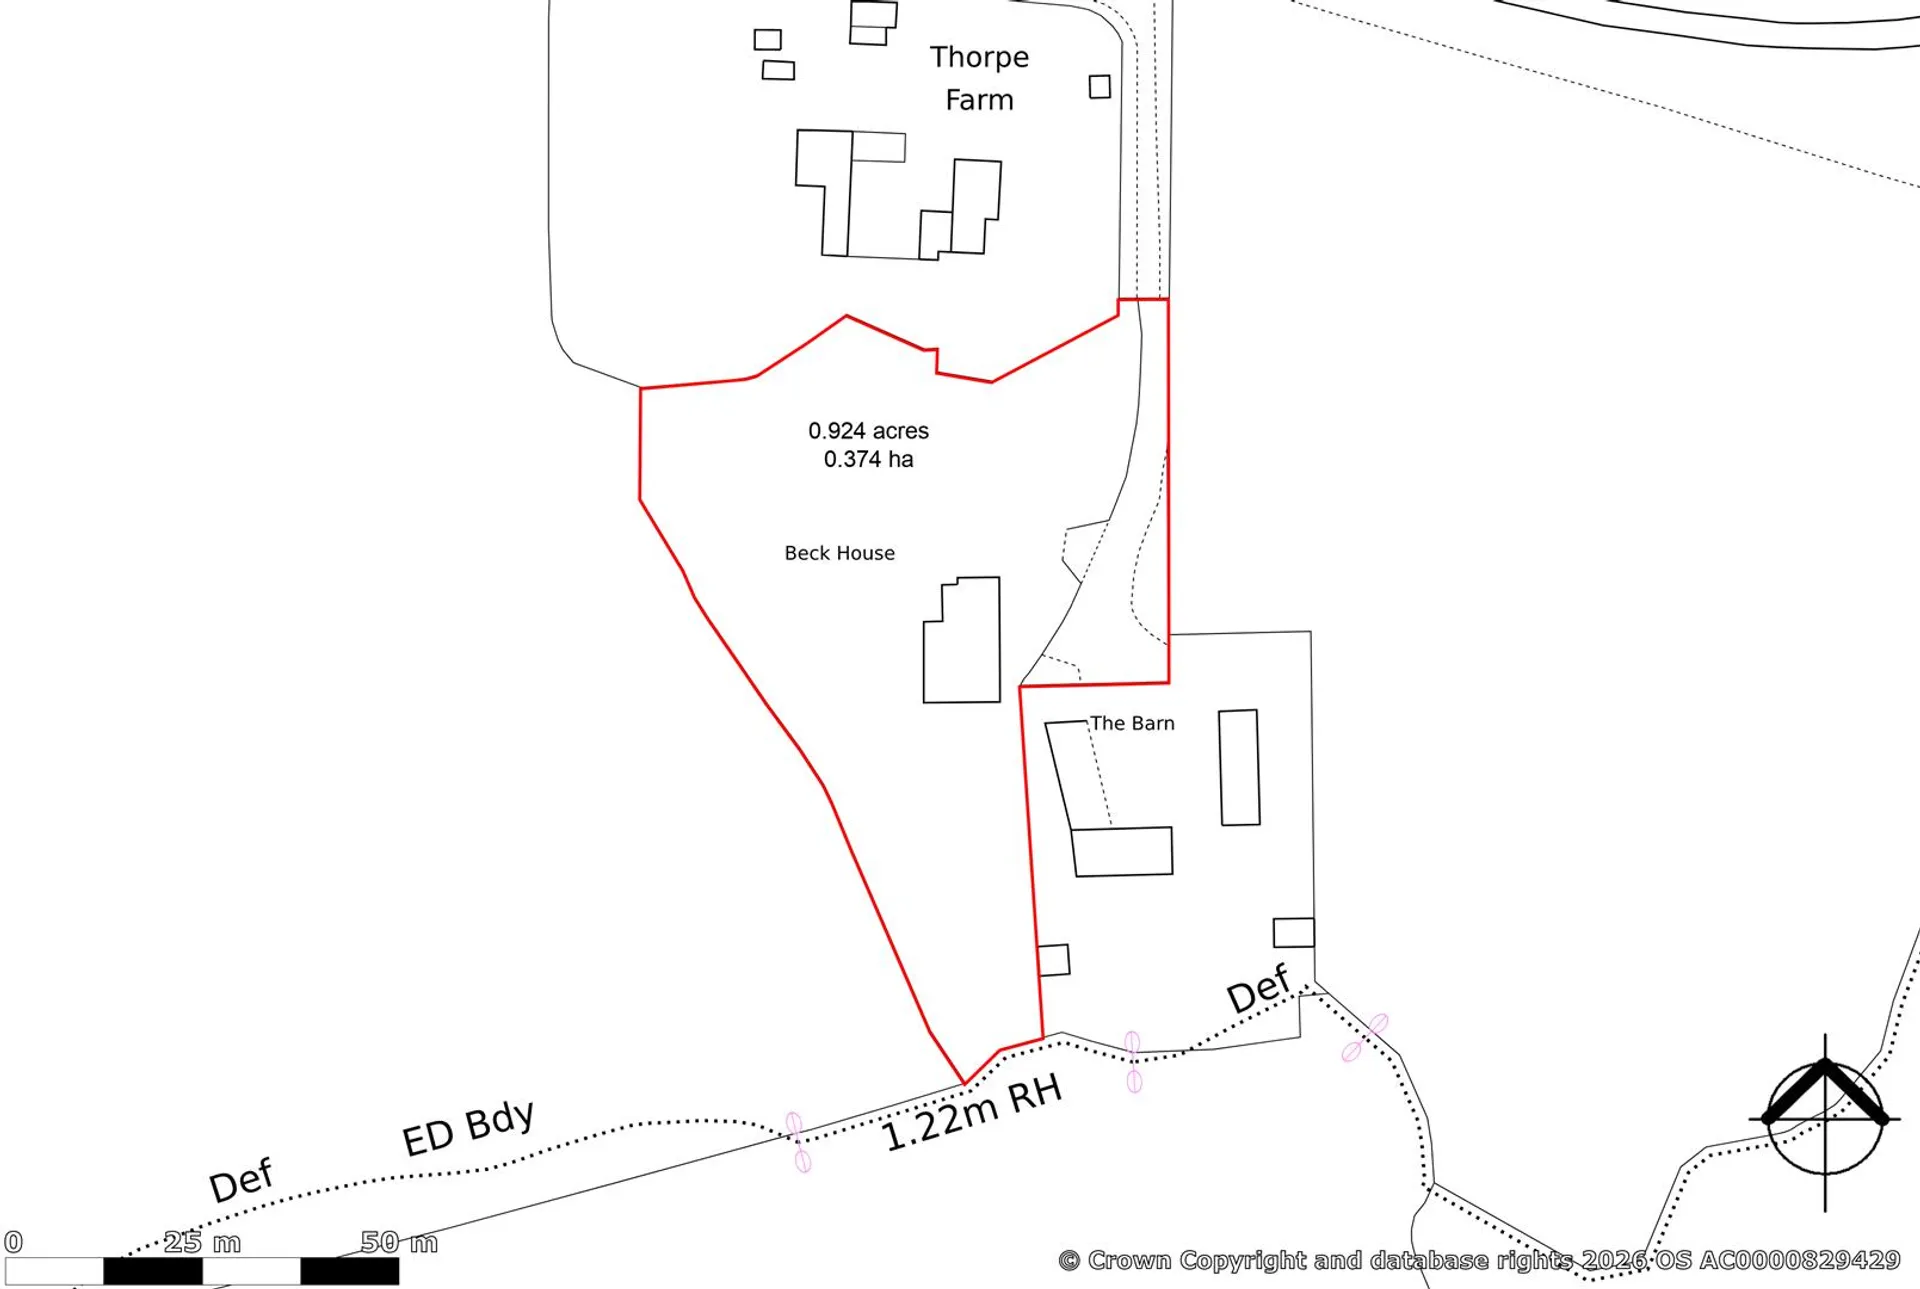
- 0.924 Acre or Thereabouts
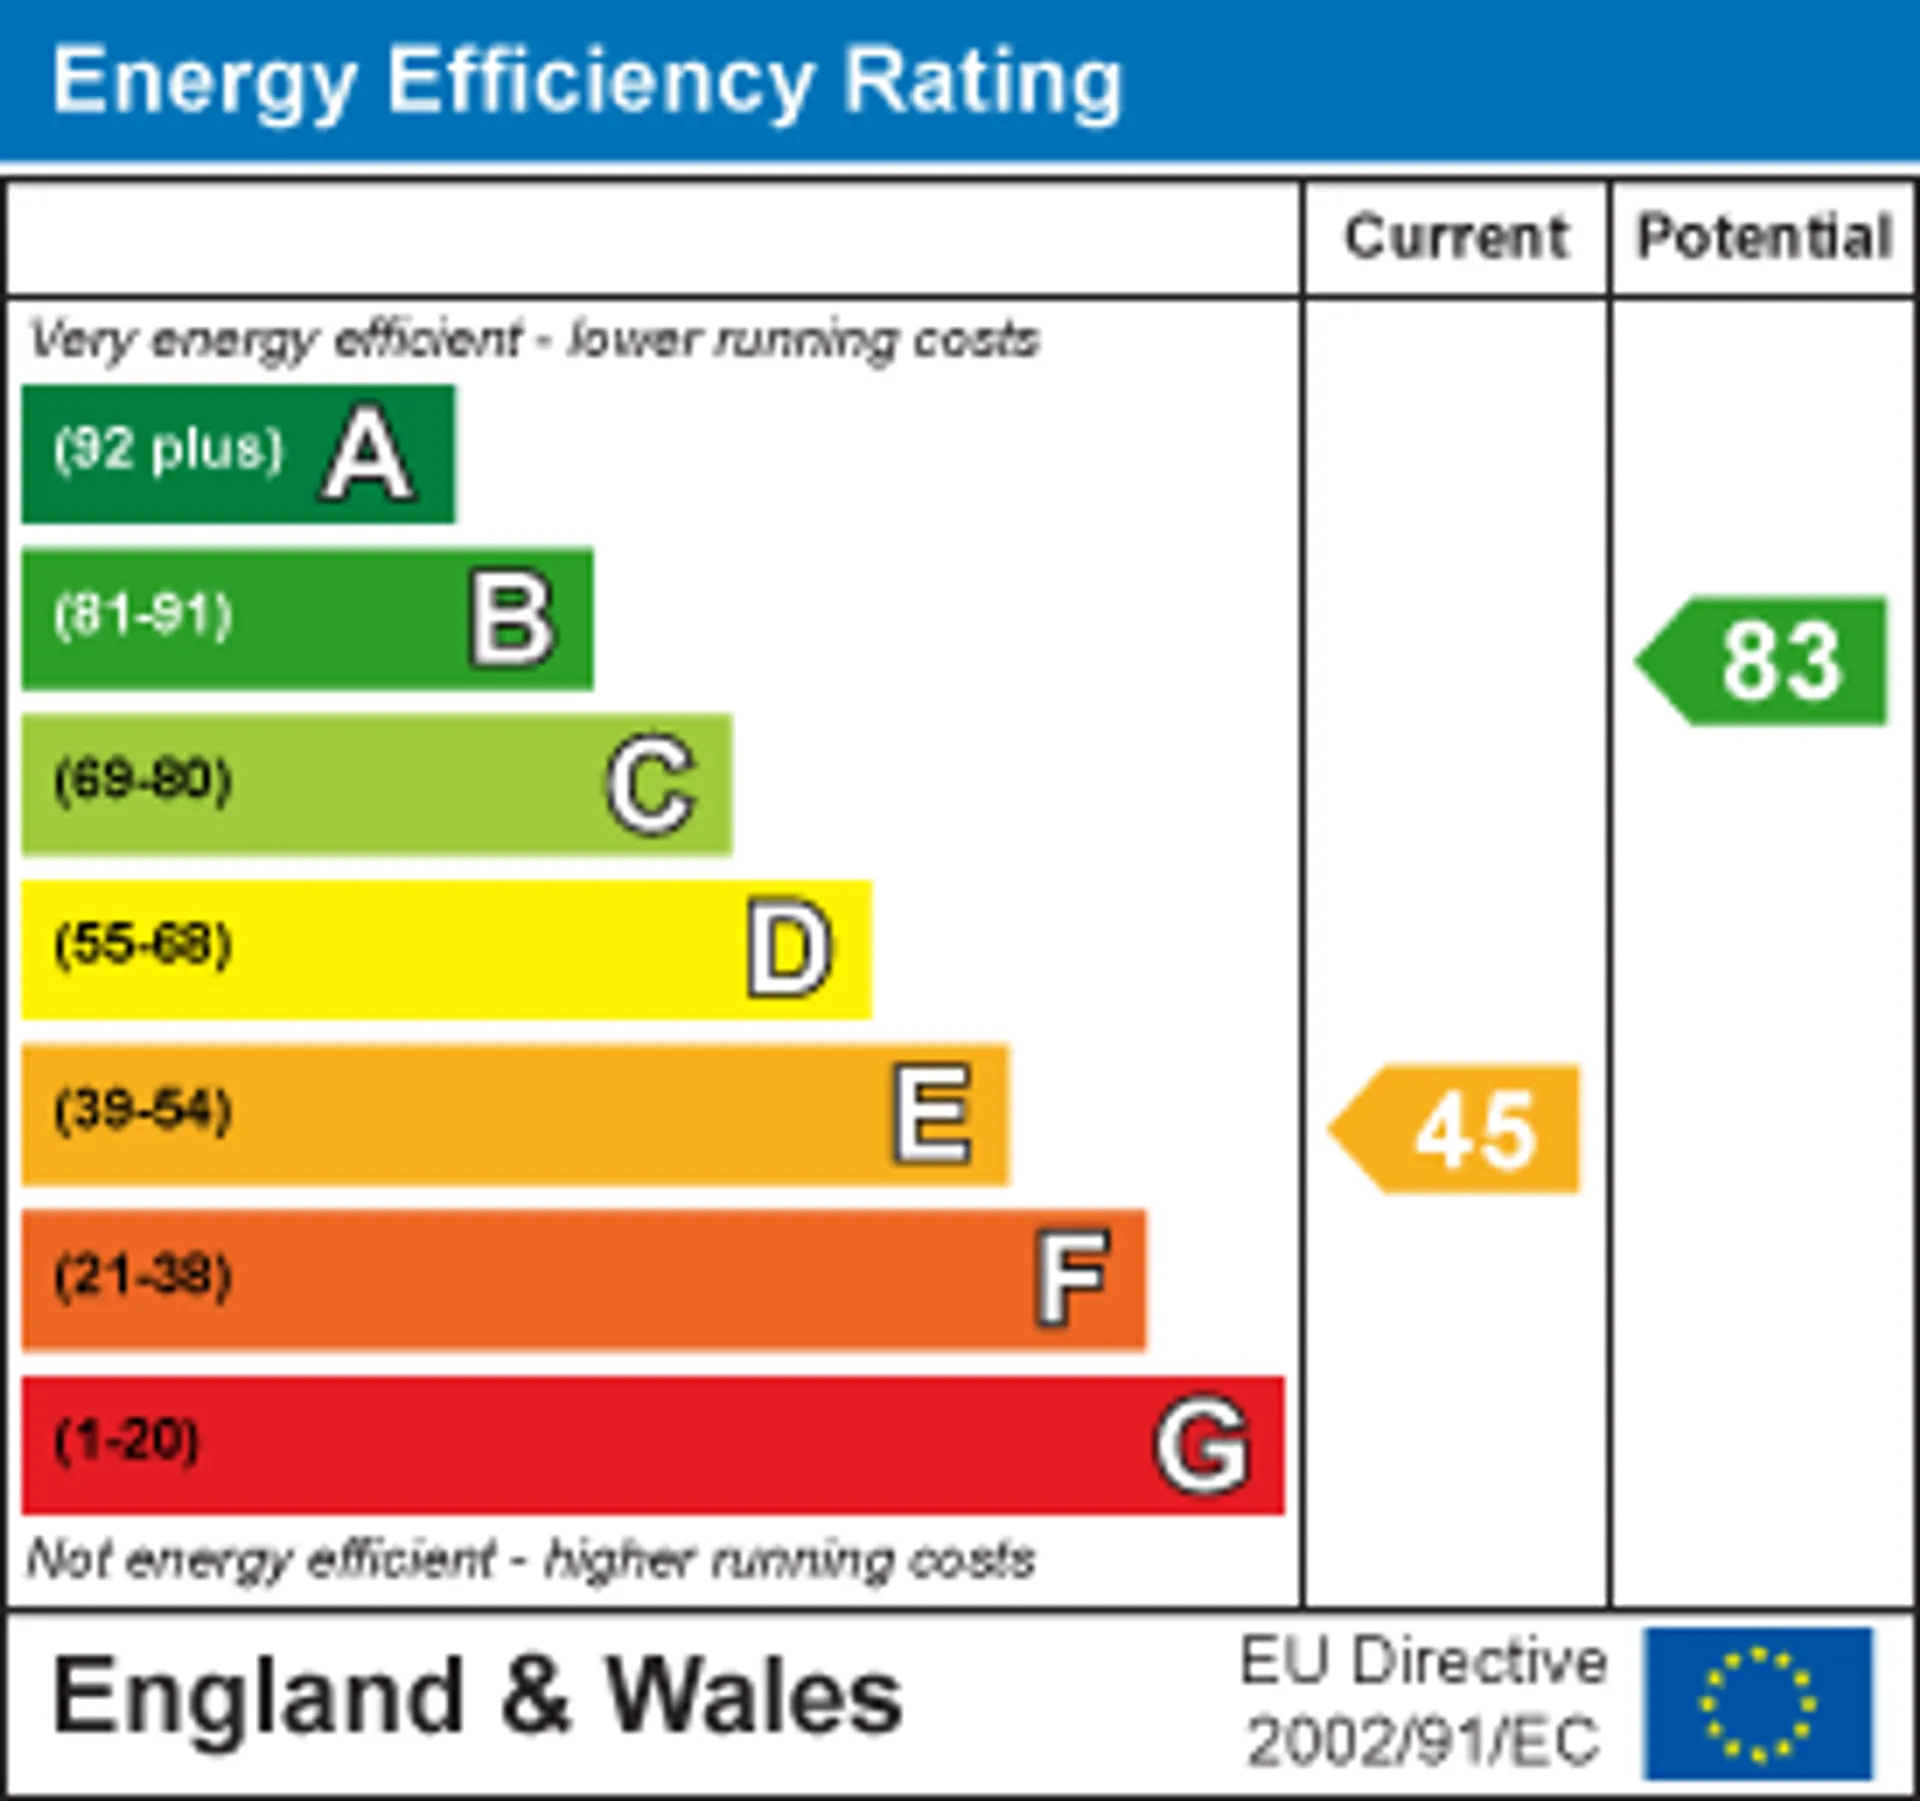
- EPC TBC
Property Details
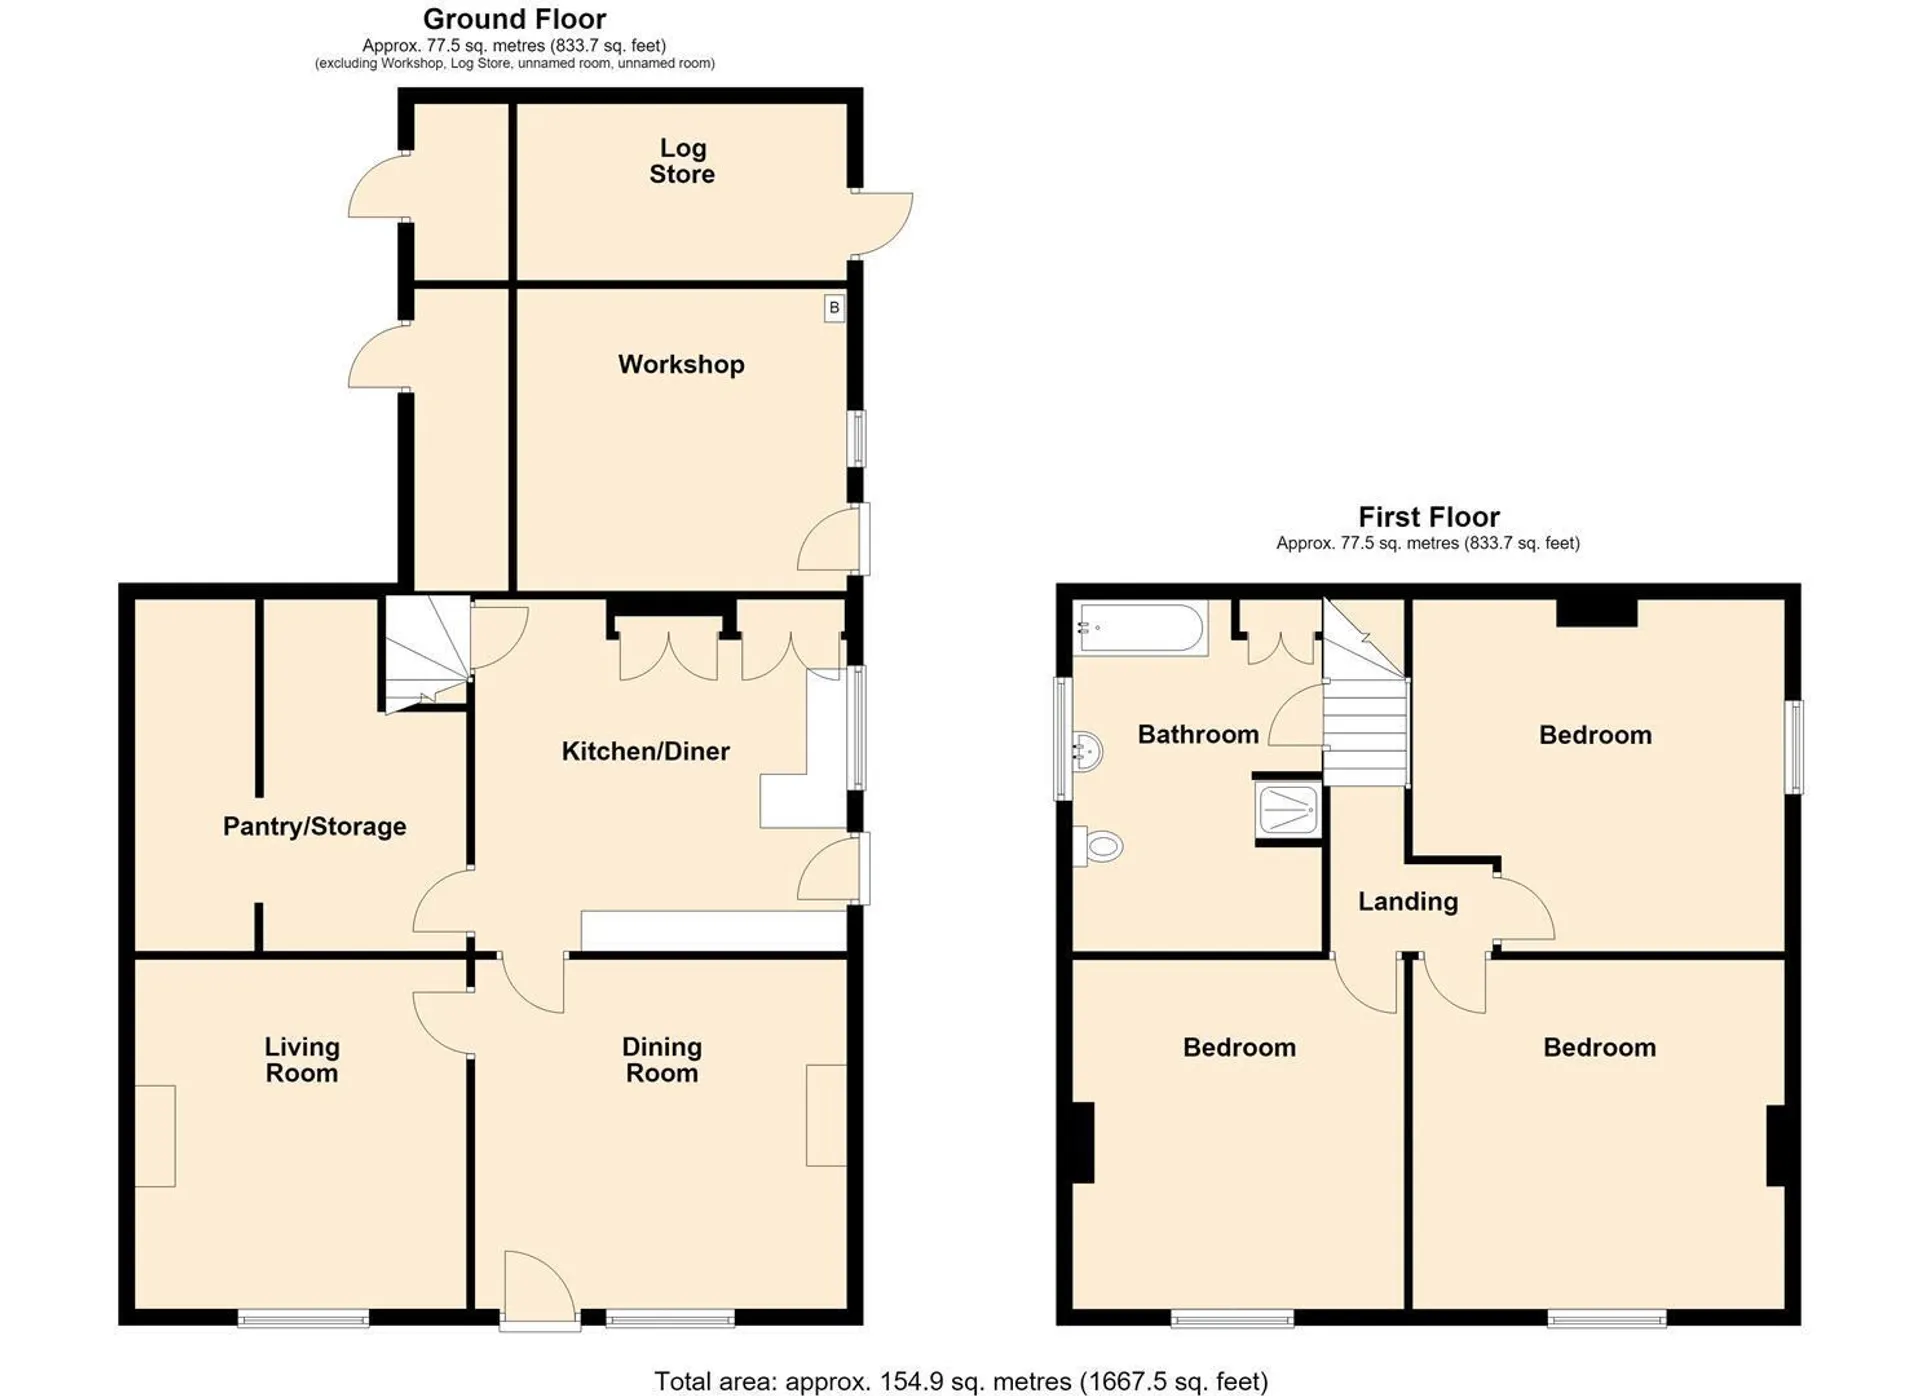
- The accommodation provides, on the ground floor, sitting room, dining room, farmhouse kitchen and half cellar. The first floor provides a landing with steps to a mezzanine attic. There are three double sized bedrooms and a mezzanine level bathroom.
Drainage is by a private treatment Klargester plant installed just over three years ago.
The delightful garden contains various trees and shrubs.
The small settlement of Moorhouse is situated approximately 12 miles north of Newark. Access points to the A1 dual carriageway are within 4 miles. Local amenities are available at Sutton on Trent and Tuxford. There are rail services from Newark Northgate to London King's Cross and the north. Access to the property is from Thorpe Lane. The property is subject to a right of way to The Barn.
The property is constructed of brick elevations under a rosemary tiled roof. The outbuildings are pantiled. Windows are single glazed. The property has an oil fired central heating system and the following accommodation is provided:
GROUND FLOOR
SITTING ROOM 4.22m x 4.14m (13'10 x 13'7)
South facing, radiator, two exposed ceiling beams.
DINING ROOM 4.57m x 4.27m (15' x 14')
Fireplace, front door, south facing window and two central ceiling beams. Radiator.
KITCHEN 4.67m x 4.37m (15'4 x 14'4)
Heavily beamed ceiling, built in cupboard within the chimney breast. Base cupboards, wall cupboards and working surfaces incorporating a stainless steel one and a half sink unit. Radiator and Quarry tiled floor.
There are two steps from the kitchen down to a half cellar.
HALF CELLAR 4.11m x 2.54m (13'6 x 8'4)
Stone thrawl and brick floor.
FIRST FLOOR
MEZZANINE FLOOR
Stairs to roof space.
MEZZANINE BATHROOM 4.32m x 2.92m (14'2 x 9'7)
Close coupled WC, bath, shower with tiled surround and electric shower, radiator, panelled dado.
LANDING
Old doors with latches leading off and four steps to the mezzanine level attic, having potential for conversion to further bedroom accommodation
BEDROOM ONE 4.32m x 4.24m (14'2 x 13'11)
South facing, radiator.
BEDROOM TWO 4.57m x 4.42m (15' x 14'6)
South facing, radiator.
BEDROOM THREE 4.75m x 4.32m (15'7 x 14'2)
East facing, radiator.
OUTSIDE
OUTHOUSE 3.96m x 3.66m (13' x 12)
Brick and pantile construction, heavily beamed ceiling and loft above. Oil fired central heating boiler.
OUTHOUSE 4.19m x 2.21m (13'9 x 7'3)
PVC bunded oil tank.
There are two lean to closets of brick and pantile construction.
Field gate entrance, gravelled parking and turning area.
The garden surrounds the property and extends to 0.924 acre or thereabouts.
RESTRICTIVE COVENANT
The property will be sold subject to a covenant restricting the use to one dwelling.
RIGHT OF WAY
A vehicular and pedestrian right of way is retained to the adjoining property known as The Barn.
PRIVATE DRIVEWAY MAINTENANCE
The owner of Beck House would be responsible for a share of the maintenance/upkeep of the roadway.
SERVICES
Mains water and electricity are connected to the property. There will be a separate metered water supply. Sewerage is by a private Klargester treatment plan installed just over 3 years ago.
POSSESSION
Vacant possession will be given on completion.
VIEWING
Strictly by appointment with the selling agents.
TENURE
The property is freehold.
MORTGAGE
Mortgage advice is available through our Mortgage Adviser. Your home is at risk if you do not keep up repayments on a mortgage or other loan secured on it.
COUNCIL TAX
The property comes under Newark and Sherwood District Council Tax Band D.Council Tax
ASK AGENT
Tenure
Freehold
Floor Plan
Local Area
EPC Graph
Send an Enquiry
