- Property Details
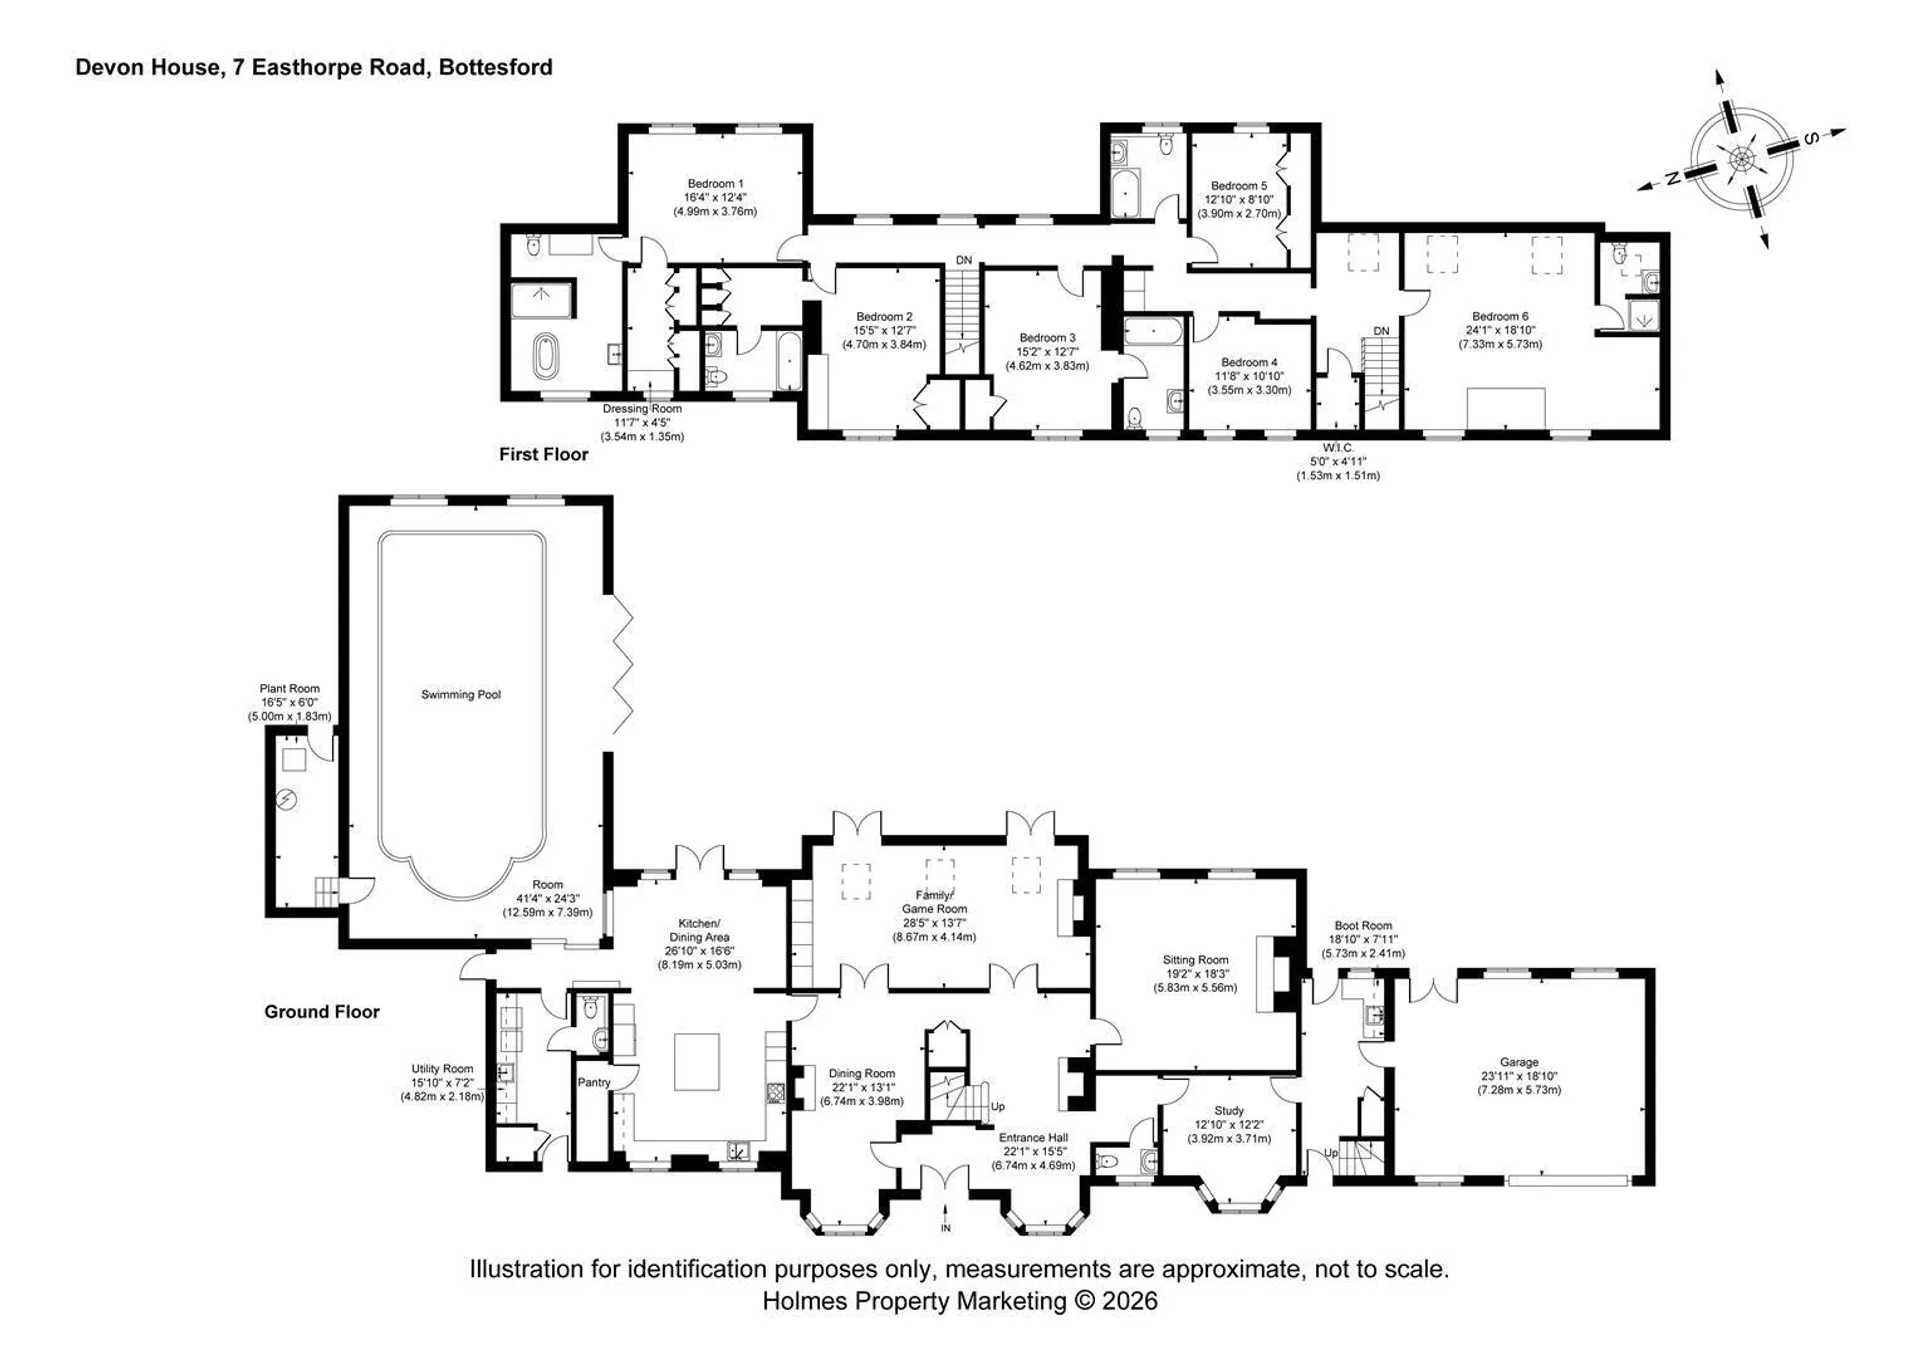
- Floor Plan
- Local Area
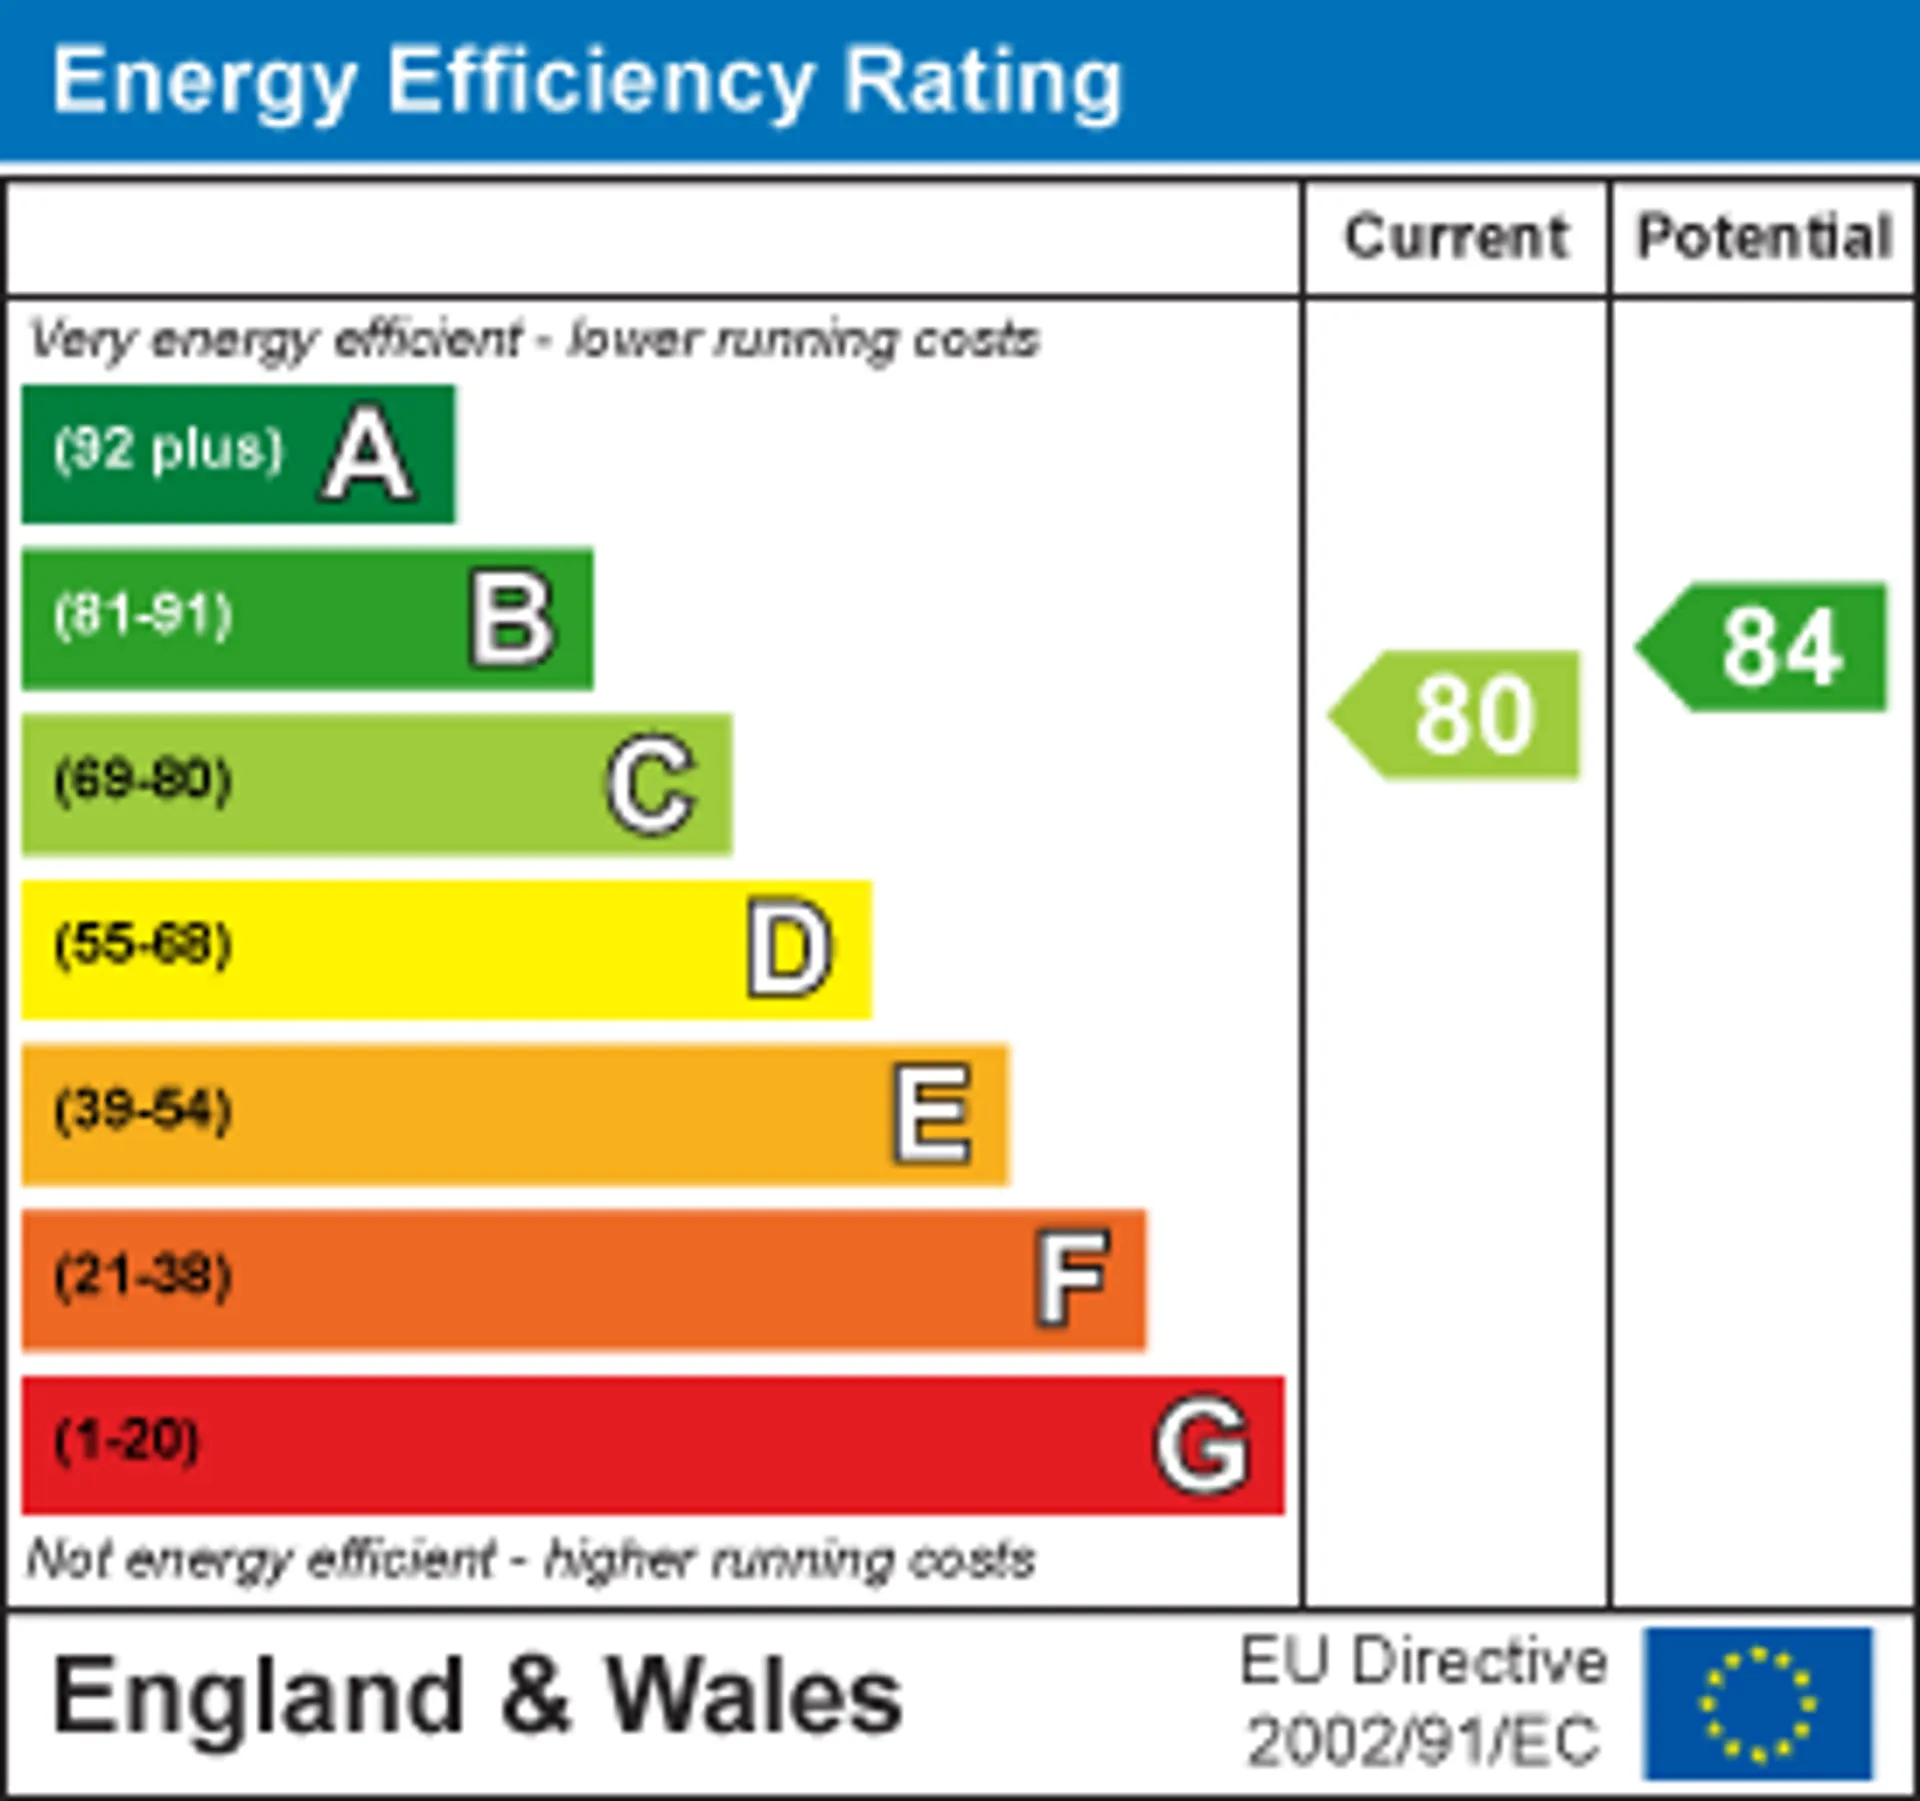
- EPC Graph
- Send an Enquiry
- Brochure
Key Features
- Detached Family Home
- Significantly Extended & Reconfigured
- Delightful Village Location
- 6 Double Bedrooms
- 5 Receptions
- Attached Pool House
- 4 Ensuites & 2 Main Bathrooms
- Plot Approaching 0.57 Acres
- Ample Parking & Garage
- Viewing Highly Recommended
Property Details
- This is a unique opportunity to purchase a truly individual, detached family orientated home of generous proportions, providing a significant level of accommodation and occupying a wonderful established plot which lies in excess of half an acre.
In addition the property occupies a superb position overlooking the Jubilee Green in a highly regarded area of the village, all within close walking distance of local amenities.
The original period home still lies at the centre of the house and has been significantly extended and reconfigured over the years to create a versatile layout perfect for families. The property offers potential scope to even subdivide elements of the home to possibly create annexe space for extended families or dependent relatives.
The property boasts six bedrooms, four of which are ensuite, two WCs and an additional family bathroom. To the ground floor there are five main reception areas including an attractive living room with feature fireplace and separate family/games room with vaulted ceiling, inset skylights and access out into the rear garden. The open plan dining kitchen is likely to become the hub of the home and is of generous proportions, giving access into the rear garden and also having a useful walk in pantry, utility and ground floor cloakroom off.
Leading off the living area of the kitchen and accessed off an inner hallway, is a stunning pool house, with a well maintained indoor heated swimming pool and access out onto a rear terrace, providing a wonderful entertaining area.
Every room offers its own individuality and has a considerable level of space for families to entertain and also have their own space.
As well as the internal accommodation the property occupies a fantastic plot, generous by modern standards, approaching 0.57 of an acre with a well proportioned private frontage with ample off road parking and garage. An enclosed, secluded garden at the rear has an initial paved terrace linking back into the main reception, kitchen and swimming pool, creating an ideal outdoor entertaining space.
Overall viewing is the only way to truly appreciate this bespoke home located within a convenient well regarded village setting.
Bottesford
The village of Bottesford is well equipped with local amenities including primary and secondary schools, a range of local shops, doctors and dentists, several public houses and restaurants, railway station with links to Nottingham and Grantham which gives a fast rail link to London's Kings Cross in just over an hour. The A52, A46 and A1 are also close by providing excellent road access.
ATTRACTIVE PERIOD CANOPIED PORCH BENEATH WHICH LIES A PAIR OF DOUBLE ENTRANCE DOORS WITH LEADED DOUBLE GLAZED LIGHTS LEADING INTO:
MAIN L SHAPED ENTRANCE HALL 5.23m max x 6.45m max into bay (17'2" max x 21'2"
A stunning well proportioned space which could be utilised for a variety of purposes being large enough to accommodate an additional reception area or snug; having chimney breast with attractive period style fire surround and mantle, quarry tiled hearth and inset cast iron fireplace with tiled inserts, parquet flooring, two traditional style column radiators, walk in bay window to the front, staircase rising to the first floor, useful under stairs storage cupboard and further doors, in turn, leading to:
DINING ROOM 6.48m max into bay x 3.81m (21'3" max into bay x 1
A well proportioned reception currently utilised as formal dining lying adjacent to the kitchen and linking through into the family/games room; the focal point being chimney breast with period style fire surround and mantle, quarry tiled hearth and inset cast iron fireplace with tiled inserts and gas flame coal effect fire; continuation of the parquet flooring, traditional style column radiator, walk in bay window to the front and a pair of doors leading through into:
FAMILY/GAMES ROOM 8.48m x 3.89m (27'10" x 12'9")
A superb well proportioned light and airy space having high vaulted ceiling with inset skylights and two pairs of French doors leading out into the garden; offering an excellent level of storage with built in cupboards and having contemporary fireplace with inset gas flame coal effect fire with alcoves to the side, under floor heating and a further pair of doors returning to the main entrance hall.
Returning to the dining room a further door leads through into:
LIVING KITCHEN 4.83m x 7.90m (15'10" x 25'11")
A fantastic open plan space of generous proportions perfect for families and is likely to become the hub of the home, offering a dual aspect with windows to the front and French doors at the rear. The initial kitchen is tastefully appointed with a generous range of bespoke units in a heritage style with granite preparation surfaces providing a good working area as well as having an additional central island unit with integral breakfast bar and storage; integrated appliances include AEG ceramic hob, Neff double oven and dishwasher; undermounted sink unit with chrome swan neck mixer tap and tiled splash backs; floor standing gas Aga range providing an attractive feature, 3/4 high larder unit encompassing a central alcove designed for American style fridge freezer; under floor heating.
The kitchen area in turn opens out into a living/dining space which links out into the rear garden providing an excellent everyday living/entertaining area.
From the kitchen a further door leads into:
WALK IN PANTRY 2.82m x 1.12m max (9'3" x 3'8" max)
Providing a fantastic level of storage having integrated shelving, tiled floor and wall mounted electrical consumer unit.
Returning to the living area of the kitchen an open doorway leads through into:
SIDE LOBBY
Having stable door leading out onto the side garden and further door into:
UTILITY ROOM 5.00m x 2.31m (16'5" x 7'7")
A useful space providing an excellent level of storage with a generous range of wall, base and drawer units, 3/4 high larder unit, laminate work surface with inset sink and drainer unit, with chrome mixer tap and tiled splash backs, plumbing and space for washing machine and tumble dryer, built in cupboard housing the updated Worcester Bosch gas central heating boiler and a further door leading through into:
1ST GROUND FLOOR CLOAK ROOM 1.52m x 0.89m (5' x 2'11")
Having a two piece suite comprising WC with concealed cistern and vanity unit with inset washbasin; tiled floor.
POOL HOUSE 12.80m x 7.32m (42' x 24')
A fantastic purpose built pool room located off the living area of the kitchen with secure access having double glazed sliding lockable door; having exposed brick internal elevations, part pitched ceiling, low maintenance panelling and encompassing a beautifully maintained 31' x 15'9" heated pool with roller cover; windows to two elevations including bifold doors leading out into the garden; shower wet area, numerous wall light points, wall mounted dehumidifier and a further door leading through into:
PLANT ROOM 5.13m x 1.98m (16'10" x 6'6")
Housing all necessary plant equipment with pressurised hot water system, filtration, under floor heating manifolds and controls for NIBE Air Source Heat Pump.
Returning to the main entrance hall a multi paned door leads through into:
SITTING ROOM 5.36m x 5.36m (17'7" x 17'7")
A well proportioned formal sitting room having chimney breast with attractive exposed brick inglenook fireplace, flagstone hearth, inset solid fuel stove, timber mantle over and alcoves to the side; wide board flooring and two windows overlooking the rear garden.
Returning to the main entrance hall a further open doorway leads through into:
INNER LOBBY 2.06m x 1.55m (6'9" x 5'1")
Having useful cloaks hanging space and further doors leading to:
2ND GROUND FLOOR CLOAK ROOM 1.60m x 0.84m (5'3" x 2'9")
Having a two piece suite comprising close coupled WC and pedestal washbasin; window to the front.
STUDY 3.66m x 4.27m max into bay (2.92m min) (12' x 14'
A versatile reception currently utilised as a home office; having walk in bay window to the front, attractive wide board flooring, integrated shelving and a further door leading through into:
POTENTIAL ANNEXE SPACE
KITCHEN/2ND UTILITY AREA 5.59m max x 2.39m max (18'4" max x 7'10" max)
Having fitted wall and base units with glazed display cabinets, L shaped configuration of preparation surfaces with inset sink and drain unit with chrome mixer tap and tiled splash backs, cloaks hanging space, tiled floor, exterior doors to both front and rear, courtesy access into the garage and staircase rising to the first floor landing with useful under stairs storage cupboard beneath.
DOUBLE GARAGE 6.99m wide x 5.77m deep (22'11" wide x 18'11" deep
Having electric double width up and over door, power and light, windows to both front and rear and ledge and brace doors giving access into the rear garden.
RETURNING TO THE MAIN ENTRANCE A SPINDLE BALUSTRADE TURNING STAIRCASE RISES TO:
FIRST FLOOR LANDING
Having further doors, in turn, leading to:
PRINCIPAL SUITE
A well proportioned principal suite having under floor heating and comprising double bedroom, walk in dressing room and spacious ensuite facilities.
BEDROOM 4.88m x 4.11m (16' x 13'6")
Having two windows overlooking the rear garden and further doors to:
ENSUITE BATH/SHOWER ROOM 4.55m x 3.20m (14'11" x 10'6" )
A fantastic well proportioned space having suite comprising double width shower enclosure with initial drying area, glass screen and wall mounted shower mixer with both independent handset and rainwater rose over, free standing contemporary roll top double ended bath with free standing mixer tap with integral shower handset, WC and heritage style pedestal washbasin with chrome mixer tap and tongue and groove effect splash backs; tiled floor and obscured glazed window to the front.
WALK IN DRESSING ROOM 3.56m x 1.96m into wardrobes (11'8" x 6'5" into wa
Having a range of integrated furniture with full height wardrobes and low level drawer units with vanity surface over; access to loft space above and window to the front.
BEDROOM 2 4.62m x 3.40m (15'2" x 11'2")
A further well proportioned double bedroom benefitting from a walk through dressing room and ensuite facilities comprising initial double bedroom with aspect into the front garden, built in wardrobes with overhead storage cupboard, vanity area with low level drawer units and vanity surface over, picture rail and open doorway into:
WALK THROUGH DRESSING ROOM 2.97m x 1.65m (9'9" x 5'5")
Having built in wardrobes, deep skirtings and further door into:
ENSUITE BATHROOM 2.74m x 1.78m (9' x 5'10")
Having a three piece suite comprising P shaped shower bath with chrome mixer tap, wall mounted shower mixer over and curved glass screen, close coupled WC and vanity unit with inset washbasin with chrome mixer tap; window to the front.
BEDROOM 3 4.62m x 3.73m (15'2" x 12'3")
A further double bedroom having aspect into the front garden and benefitting from ensuite facilities; built in wardrobes with overhead storage cupboards and further door into:
ENSUITE BATHROOM 2.97m x 1.75m (9'9" x 5'9")
Having a three piece suite comprising P shaped shower bath with chrome mixer tap, wall mounted shower mixer and handset over and glass screen, heritage style WC and pedestal washbasin with chrome mixer tap; window to the front.
BEDROOM 4 3.61m x 3.05m (11'10" x 10')
Again a double bedroom having two windows overlooking the front garden.
BEDROOM 5 4.04m x 2.69m (13'3" x 8'10")
A versatile room which would make a further double bedroom but is currently utilised as a first floor studio; having a pleasant aspect into the rear garden, built in cupboards/wardrobes and access to loft space above.
BATHROOM 2.90m x 2.08m (9'6" x 6'10")
Having suite comprising panelled bath with chrome mixer tap with integral shower handset and glass screen, close coupled WC and pedestal washbasin with chrome mixer tap and tiled splash backs; obscured window to the rear.
Returning to the first floor landing an open archway leads through into:
SECONDARY LANDING 4.17m max x 2.39m (13'8" max x 7'10")
A useful space which would be large enough to accommodate a study area having built in storage cupboard, part pitched ceiling with inset skylight and secondary staircase descending to the ground floor.
A further door leads through into:
BEDROOM 6/GUEST SUITE 7.14m max x 5.64m to eaves (23'5" max x 18'6" to e
A fantastic well proportioned double bedroom benefitting from ensuite facilities; dual aspect with dormer windows to the front and skylights at the rear and a further door leading into:
ENSUITE SHOWER ROOM 2.49m x 1.83m (8'2" x 6')
Having a suite comprising shower enclosure with bifold screen and wall mounted shower mixer, low maintenance splash backs, close coupled WC and pedestal washbasin; part pitched ceiling with inset skylight.
EXTERIOR
The property occupies a fantastic, well proportioned, established plot generous by modern standards lying in the region of 0.57 of an acre; offering an excellent degree of privacy, screened from the road by an established hedged frontage behind which lies a mainly lawned garden with well stocked perimeter borders with a variety of trees and shrubs. Gated access provides vehicular access onto a generous gravelled driveway and, in turn, the attached garage. A flagged pathway leads to the attractive entrance door and a further paved seating area which catches the afternoon and evening sun. A wrought iron courtesy gate gives access into the rear garden which again is generous by modern standards, offering an excellent degree of privacy with initial terrace that links back into the main receptions and pool house providing a fantastic outdoor entertaining space. Steps lead down onto a mainly lawned garden via initial beech hedging with established trees and shrubs, the garden being mainly laid to lawn and enclosed in the main by feather edged board and panelled fencing. To the northerly side of the property is a useful outdoor space which has previously been utilised as a horticultural area with raised sleeper edged beds and gravelled, relatively low maintenance areas with a mature willow tree and useful timber storage shed and outside cold water tap.
COUNCIL TAX BAND
Melton Borough Council - Band G
TENURE
Freehold
ADDITIONAL NOTES
The property is understood to have mains drainage, electricity, gas and water. Its also worth noting the property is heated by a combination of systems (i.e both gas boilers and a heat pump), with the addition of solar water heating. Please note there are covenants relating to an element of the garden which was purchased separately prior to the current vendors, further details upon request.
ADDITIONAL INFORMATION
Please see the links below to check for additional information regarding environmental criteria (i.e. flood assessment), school Ofsted ratings, planning applications and services such as broadband and phone signal. Note Richard Watkinson & Partners has no affiliation to any of the below agencies and cannot be responsible for any incorrect information provided by the individual sources.
Flood assessment of an area:_
https://check-long-term-flood-risk.service.gov.uk/risk#
Broadband & Mobile coverage:-
https://checker.ofcom.org.uk/en-gb/broadband-coverage
Radon Gas:-
https://www.ukradon.org/information/ukmaps
School Ofsted reports:-
https://reports.ofsted.gov.uk/
Planning applications:-
https://www.gov.uk/search-register-planning-decisionsCouncil Tax
G
Tenure
Freehold
Floor Plan
Local Area
EPC Graph
Send an Enquiry
