A fantastic opportunity to acquire this impressive detached family home, occupying a prime position on the edge of this highly regarded development and offered for sale with the advantage of no upward chain.
Immaculately appointed throughout, the property offers a generous and versatile level of accommodation, perfectly suited to modern family living. One of the more recent enhancements is the stylish contemporary kitchen, fitted with an attractive range of units and a comprehensive selection of integrated appliances, complemented by a separate utility room.
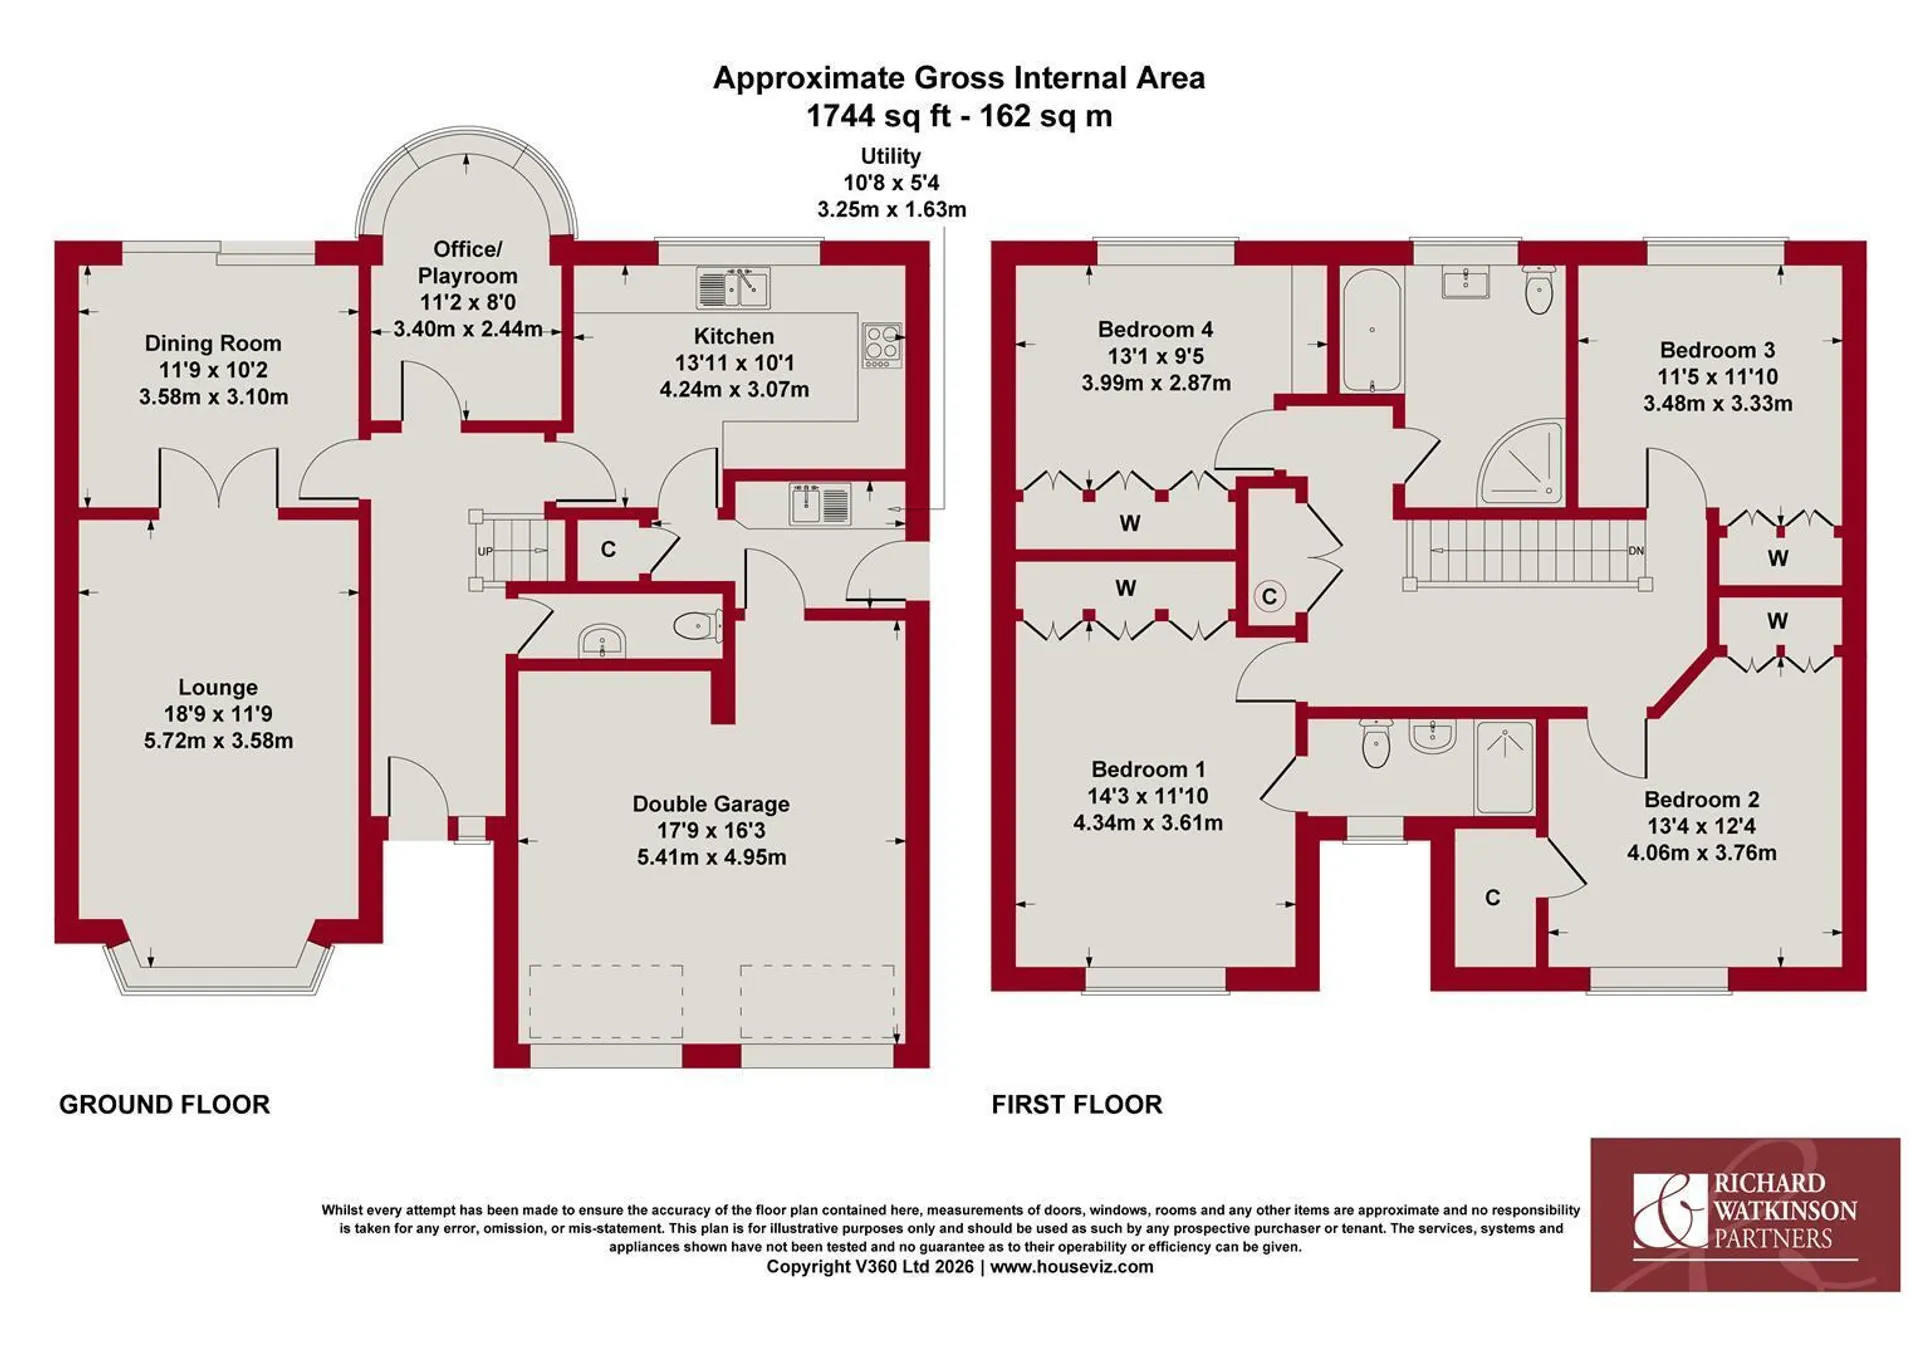
The ground floor offers an excellent choice of living space with three reception rooms. A particularly spacious bay-fronted lounge provides an impressive main reception room, with double doors opening into the separate dining room, where patio doors provide a lovely connection with the rear garden. The third reception room offers valuable versatility and would make an ideal home office, snug or playroom. A useful ground floor WC completes the ground floor accommodation.
Upstairs, there are four generously proportioned double bedrooms, all enhanced by fitted wardrobes. The principal bedroom enjoys the additional benefit of its own en-suite shower room, whilst the family bathroom has also been more recently re-fitted to an excellent standard, featuring a stylish four-piece suite with both a bath and separate shower enclosure.
The excellent plot and position are undoubtedly amongst the property's key attractions. A mature frontage creates an appealing first impression, with a substantial double-width and double-length driveway providing comfortable parking for at least four vehicles and leading to the integral double garage.
To the rear is a mature and enclosed garden, with an established lawn, mature planting and a paved patio providing an attractive setting for outdoor dining and entertaining.
Combining excellent proportions, a high standard of presentation and a particularly impressive plot, this is a superb family home in a desirable setting. Offered with no upward chain, an early viewing is highly recommended to fully appreciate everything the property has to offer.
ACCOMMODATION
A composite entrance door with decorative stained-glass panels and a UPVC double-glazed side window, leading into the entrance hall.
ENTRANCE HALL
A spacious and welcoming entrance hall with tile-effect laminate flooring, central heating radiator, coved ceiling and spindle staircase rising to the first floor. Glazed double doors lead into the lounge.
LOUNGE
A well-proportioned reception room positioned at the front of the property, with laminate flooring, coved ceiling, two central heating radiators and an attractive UPVC double-glazed bay window to the front aspect. There is also a feature Adam-style fireplace with decorative surround and marble-effect inset and hearth, housing a coal-effect gas fire. Glazed double doors lead through to the dining room.
DINING ROOM
A second reception room with laminate flooring, central heating radiator, coved ceiling and large double-glazed sliding patio doors providing direct access onto the rear garden.
HOME OFFICE/PLAYROOM
A versatile additional reception space with engineered flooring, central heating radiator and a large UPVC double-glazed bow-style bay window overlooking the rear garden.
KITCHEN
Fitted with a modern range of contemporary-style base and wall cabinets, complemented by slim-profile worktops, matching upstands and splashback, together with an inset 1.5 bowl stainless steel sink and mixer tap. There is a comprehensive range of built-in appliances including a fridge freezer, integrated dishwasher, twin Hotpoint ovens, one of which incorporates a microwave function, with a warming drawer below. Further features include deep pan drawers, excellent storage, ceiling spotlights, central heating radiator and a four-zone induction hob with an extractor hood over. A UPVC double-glazed window overlooks the rear garden and a door leads into the utility room.
UTILITY ROOM
A useful and well-appointed room fitted with a range of base and wall cabinets with rolled-edge worktop, inset composite single-drainer sink and mixer tap and tiled splashback. There is space beneath the worktop for appliances, including plumbing for a washing machine. Also housing the wall-mounted Ideal Logic central heating boiler and having a central heating radiator, composite glazed door to the side aspect, courtesy door into the garage and useful understairs storage cupboard.
GROUND FLOOR WC
Fitted with a two-piece cream suite comprising wash basin with hot and cold taps and tiled splashback, together with a close-coupled WC. There is an extractor fan, central heating radiator and laminate flooring.
FIRST FLOOR LANDING
With central heating radiator, access hatch to the roof space and a double airing cupboard housing the Tribune hot water cylinder with slatted shelving to the side.
BEDROOM ONE
A lovely-sized double bedroom with a UPVC double-glazed window enjoying views over the front garden and open aspect beyond. There is a range of fitted wardrobes with hanging rails and shelving, central heating radiator and a door leading into the en-suite shower room.
EN-SUITE SHOWER ROOM
A good-sized en-suite fitted with a low-profile shower tray, fixed glazed screen and mains-fed shower, pedestal wash basin with hot and cold taps and close-coupled WC. Further features include half-panelled walls, central heating radiator, electric shaver point, extractor fan and UPVC double-glazed obscure window to the front aspect.
BEDROOM TWO
A good-sized double bedroom with central heating radiator, UPVC double-glazed window to the front aspect, fitted wardrobes with hanging rail and shelving, and a useful built-in eaves storage cupboard.
BEDROOM THREE
A further double bedroom with central heating radiator, UPVC double-glazed window to the rear aspect and a range of fitted wardrobes with hanging rails and shelving.
BEDROOM FOUR
A fourth double bedroom with central heating radiator and UPVC double-glazed window to the rear aspect. There is also a range of fitted bedroom furniture including wardrobes with hanging rails and shelving, together with a dressing table with drawers.
PRINCIPAL BATHROOM
A superbly appointed four-piece bathroom fitted with a modern suite comprising panel-sided bath with mixer tap, vanity wash basin with mixer tap and cupboards beneath, dual-flush WC and quadrant-style shower enclosure with sliding glazed doors and mains-fed shower. There is attractive marble-effect wall tiling with chrome trim, laminate flooring, heated towel radiator, electric shaver point, ceiling spotlights, extractor fan and UPVC double-glazed obscure window to the rear aspect.
DRIVEWAY & DOUBLE GARAGE
A double-width driveway leads from the front of the plot to the double garage and comfortably provides off-road parking for four cars. The double garage has an up-and-over door, power and lighting, together with a courtesy door leading directly into the utility room.
GARDENS
The property occupies an established plot, set back from the road behind a mature lawned frontage with established hedging and an attractive open aspect to the front.
To the rear is a delightful and good-sized mature garden, enclosed by timber panel fencing and incorporating a paved patio seating area, shaped lawn and particularly well-stocked established borders. A timber garden shed is also included in the sale.
UPPER SAXONDALE
Upper Saxondale and the exclusive St. James Park development is located upon the outskirts of Radcliffe-on-Trent, with it's own facilities including a hair and beauty salon, restaurant, tennis courts, bowling green. community hub building and fantastic open parkland with nature reserve and toddler play ground. The estate is an inclusive community which has a committee (USRA) allowing residents to have a say and influence over local initiatives and organised events. Easy access for commuting via the A52 and A46. Further amenities can be found in the nearby village of Radcliffe (2 miles), market town of Bingham (3 miles) and city of Nottingham (7 miles).
COUNCIL TAX
The property is registered as council tax band F.
VIEWINGS
By appointment with Richard Watkinson & Partners.
ADDITIONAL INFORMATION
Once an offer is accepted, there will be a small charge for our biometric Anti Money Laundering compliance check of £14 + VAT per purchaser.
Please see the links below to check for additional information regarding environmental criteria (i.e. flood assessment), school Ofsted ratings, planning applications and services such as broadband and phone signal. Note Richard Watkinson & Partners has no affiliation to any of the below agencies and cannot be responsible for any incorrect information provided by the individual sources.
Flood assessment of an area:_
https://check-long-term-flood-risk.service.gov.uk/risk#
Broadband & Mobile coverage:-
https://checker.ofcom.org.uk/en-gb/broadband-coverage
School Ofsted reports:-
https://reports.ofsted.gov.uk/
Planning applications:-
https://www.gov.uk/search-register-planning-decisions