- Property Details
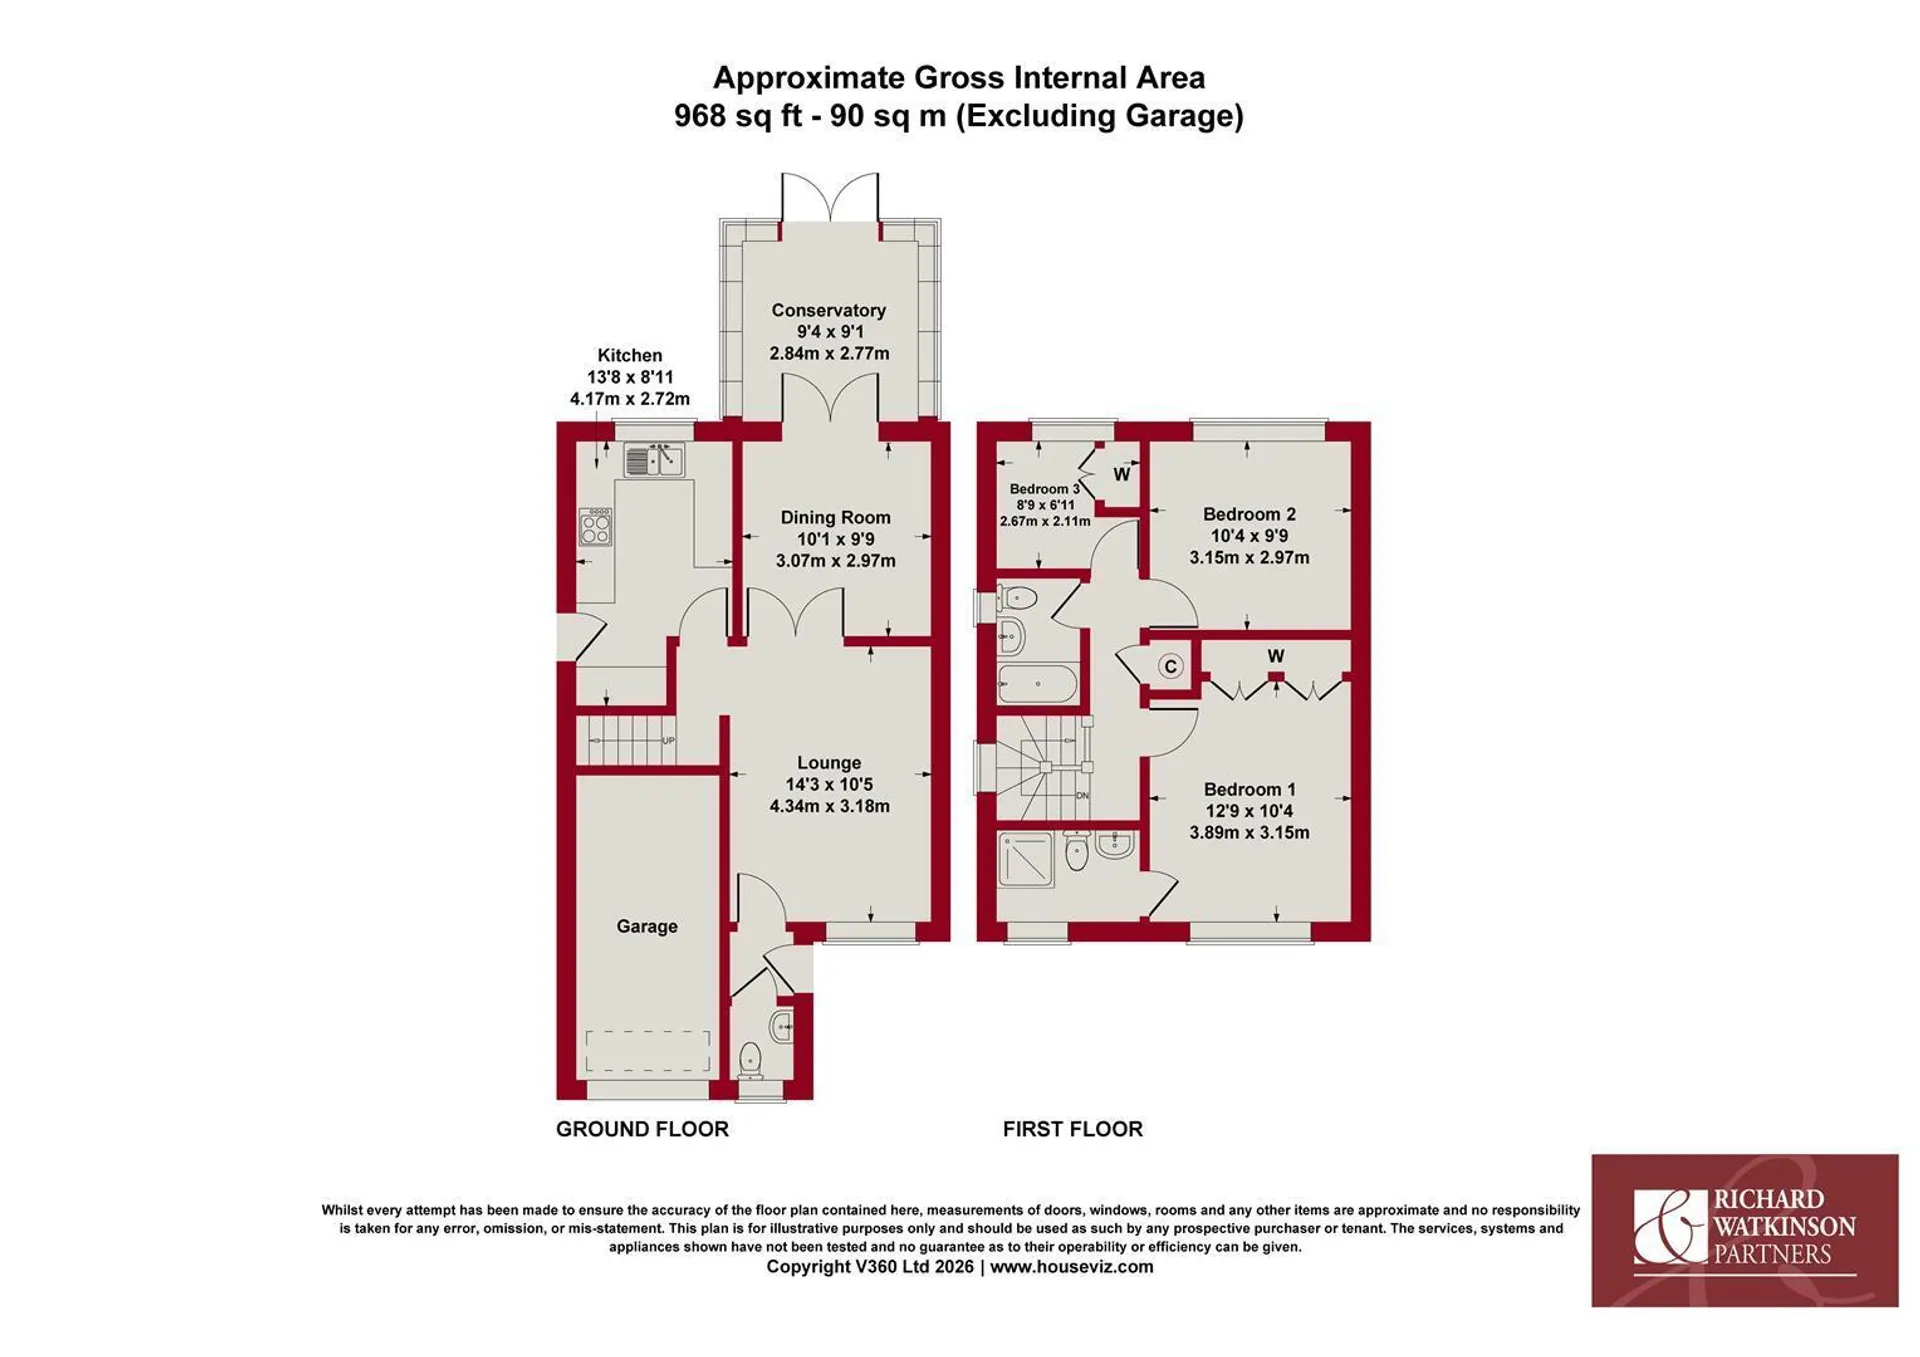
- Floor Plan
- Local Area
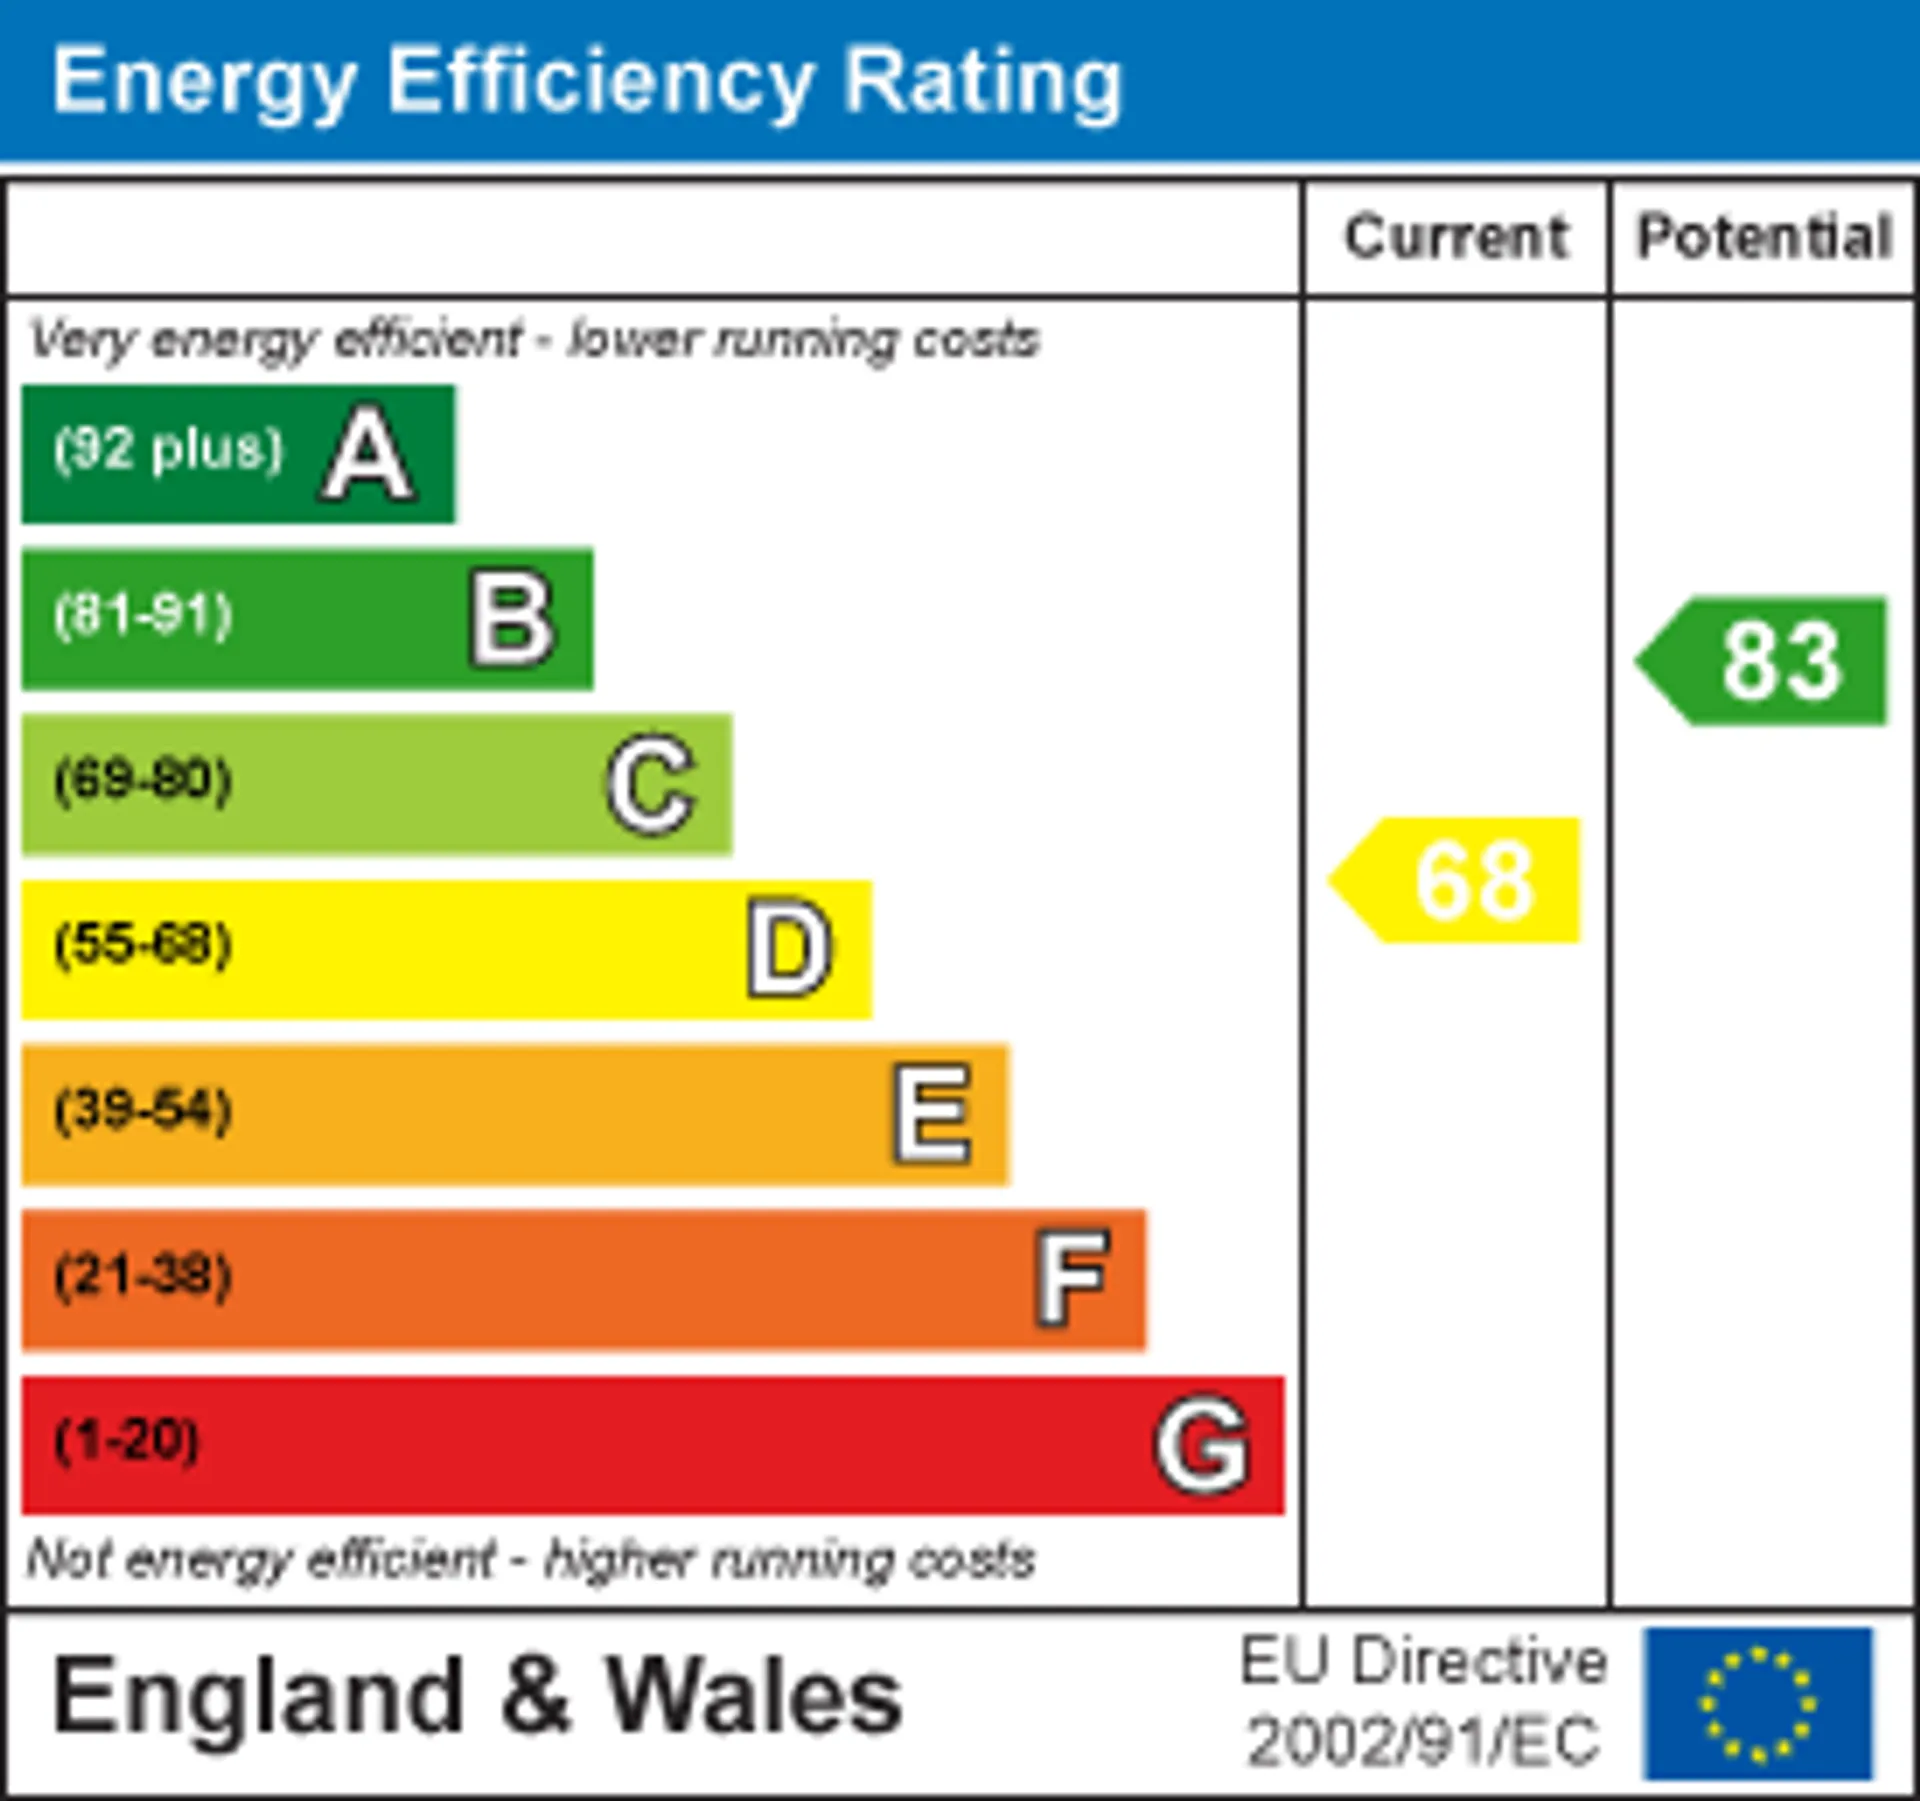
- EPC Graph
- Send an Enquiry
- Brochure
Key Features
- Attractive Modern Detached Home
- Small Cul-de-Sac Development
- Well-Appointed Accommodation
- Welcoming Entrance Hall
- Ground Floor WC
- Lounge with Glazed Double Doors
- Separate Dining Room and Conservatory
- Fitted Kitchen with Integrated Appliances
- Three Bedrooms with Principal En-suite
- Driveway Parking, Integral Garage and Enclosed Rear Garden
Property Details
- A superb opportunity to purchase this attractive modern detached home, forming part of a small cul-de-sac development just off Church Road and offering well-appointed accommodation ideally suited to a range of buyers.
The accommodation includes a welcoming entrance hall with useful ground floor WC, together with a well-proportioned lounge featuring glazed double doors opening into a separate dining room. From here, further doors lead into a conservatory overlooking the rear garden, providing an excellent additional living space. The fitted kitchen is complemented by a range of integrated appliances.
To the first floor there are three bedrooms and the main family bathroom, with the principal bedroom further benefiting from its own en-suite shower room.
Outside, the property enjoys driveway parking to the front leading to a useful integral garage, whilst to the rear is an attractive enclosed garden providing a pleasant and manageable outdoor space.
Viewing is highly recommended, particularly for those looking to downsize from a larger family home to a more manageable property and plot, or for smaller families seeking to upsize within the area.
ACCOMMODATION
A composite entrance door with decorative glazed panel leads into the entrance hall.
ENTRANCE HALL
Having a central heating radiator and doors giving access to the ground floor WC and lounge.
LOUNGE
A good-sized reception room with coved ceiling, central heating radiator and UPVC double glazed window to the front aspect, glazed double doors lead through into the dining room.
DINING ROOM
With coved ceiling, central heating radiator and UPVC double glazed French doors leading into the conservatory.
CONSERVATORY
Of brick and UPVC construction beneath a pitched polycarbonate roof, with tiled flooring and UPVC double glazed French doors opening directly onto the rear garden.
INNER HALLWAY
With staircase rising to the first floor, central heating radiator and door leading into the kitchen.
KITCHEN
Attractively fitted with a range of base and wall units incorporating cupboards and drawers, under-unit lighting, laminate worktops with tiled splashbacks and an inset 1.5 bowl stainless steel sink with mixer tap. There is a comprehensive range of integrated appliances including a high-level Hotpoint oven, four-zone electric hob with concealed extractor hood over, washing machine, refrigerator and freezer. Further features include laminate flooring, central heating radiator, UPVC double glazed window overlooking the rear garden and a part-glazed composite door to the side aspect.
GROUND FLOOR WC
Fitted with a two-piece white suite comprising close-coupled WC and pedestal wash basin with hot and cold taps. Central heating radiator, part-tiled walls with decorative border and UPVC double glazed obscure window to the front aspect.
FIRST FLOOR LANDING
Accessed via a turning balustrade staircase and having a UPVC double glazed window to the side aspect, central heating radiator and access to the roof space. Airing cupboard housing the hot water cylinder.
BEDROOM ONE
A good-sized double bedroom with central heating radiator and UPVC double glazed window to the front aspect. A range of fitted wardrobes providing hanging and storage space. Door leading into the en-suite shower room.
EN-SUITE SHOWER ROOM
Fitted with a three-piece suite comprising close-coupled WC, pedestal wash basin with hot and cold taps and shower enclosure with glazed doors and Triton electric shower. Tiling to splashback areas, central heating radiator and UPVC double glazed obscure window to the front aspect.
BEDROOM TWO
A double bedroom with central heating radiator and UPVC double glazed window overlooking the rear garden.
BEDROOM THREE
With central heating radiator, UPVC double glazed window to the rear aspect and fitted double wardrobe.
BATHROOM
Fitted in white with a traditional-style three-piece suite comprising close-coupled WC, pedestal wash basin with hot and cold taps and panelled bath with hot and cold taps. Tiling to splashback areas, central heating radiator and UPVC double glazed obscure window to the side aspect.
DRIVEWAY & GARAGE
A block-paved driveway to the front of the property provides off-street parking and leads to the integral garage.
GARDENS
The property occupies an attractive landscaped plot, with a small lawned frontage complemented by established planted beds. Gated access at the side leads into the enclosed rear garden, which is bounded predominantly by timber panel fencing and features paved seating areas, established and well-stocked borders, a shaped lawn and a timber summer house.
COUNCIL TAX
The property is registered as council tax band D.
VIEWINGS
By appointment with Richard Watkinson & Partners.
ADDITIONAL INFORMATION
Once an offer is accepted, there will be a small charge for our biometric Anti Money Laundering compliance check of £14 + VAT per purchaser.
Please see the links below to check for additional information regarding environmental criteria (i.e. flood assessment), school Ofsted ratings, planning applications and services such as broadband and phone signal. Note Richard Watkinson & Partners has no affiliation to any of the below agencies and cannot be responsible for any incorrect information provided by the individual sources.
Flood assessment of an area:_
https://check-long-term-flood-risk.service.gov.uk/risk#
Broadband & Mobile coverage:-
https://checker.ofcom.org.uk/en-gb/broadband-coverage
School Ofsted reports:-
https://reports.ofsted.gov.uk/
Planning applications:-
https://www.gov.uk/search-register-planning-decisionsCouncil Tax
D
Tenure
Freehold
Floor Plan
Local Area
EPC Graph
Send an Enquiry
