A superb opportunity to purchase this brand-new detached bungalow, individually constructed to offer stylish, contemporary accommodation with a modern feel throughout.
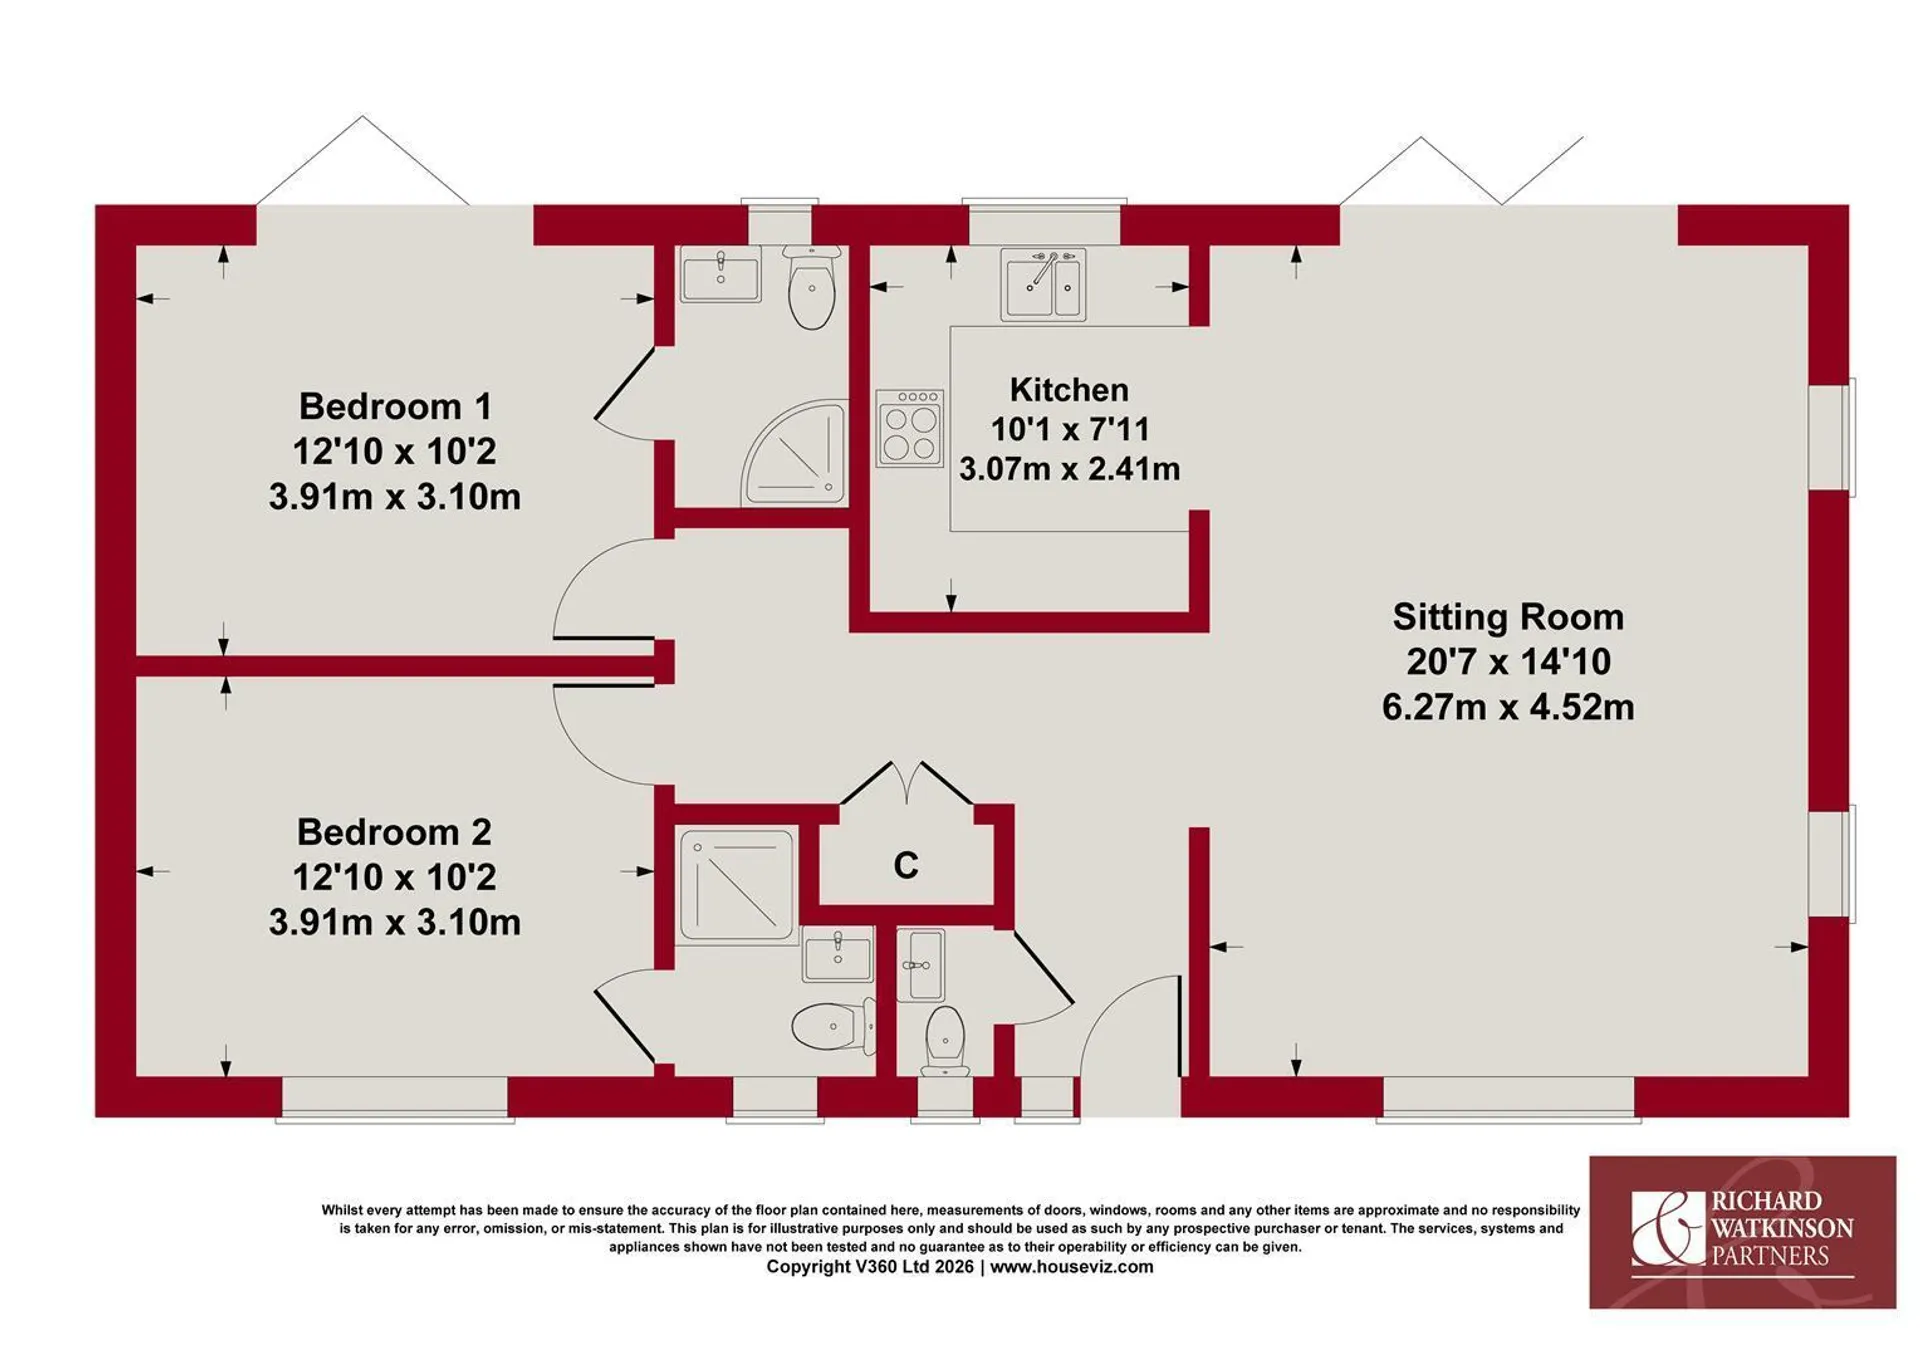
At the heart of the home is a fantastic triple-aspect open-plan living space, featuring an impressive vaulted ceiling which creates a wonderful sense of light and space. Bi-fold doors open directly onto the rear garden, whilst the sitting area flows seamlessly into a contemporary fitted kitchen, complete with a range of integrated appliances and quality granite work surfaces.
The accommodation benefits from underfloor heating throughout and includes two generously proportioned double bedrooms, both complemented by their own stylishly appointed en-suite shower rooms. A separate guest WC is conveniently positioned off the entrance hallway.
Outside, the property is approached via a double-width block-paved driveway, providing off-road parking with an EV charging point. The plot is enclosed by a combination of timber panel fencing and hedgerows, with both the front and rear garden areas to be turfed to create attractive and manageable outdoor spaces.
Combining the ease of single-storey living with the benefits of a brand-new home, this is an excellent opportunity for buyers seeking a modern and manageable property in a popular location.
Early viewing is highly recommended.
ACCOMMODATION
A composite entrance door with chrome door furniture leads into a spacious entrance hall.
ENTRANCE HALL
With spotlights to the ceiling, a built-in double storage cupboard which also houses the underfloor heating manifold, underfloor heating and an access hatch to the roof space with pull-down loft ladder.
SITTING ROOM
A particularly spacious and impressive triple-aspect reception room, with UPVC double-glazed windows to both the front and side aspects and double-glazed bi-fold doors opening directly onto the rear garden. A feature vaulted ceiling incorporates inset spotlights and three pendant lights. Further features include underfloor heating, with the room being open-plan to the kitchen.
KITCHEN
Fitted with a contemporary range of gloss handleless base and wall units, complemented by solid-surface worktops with matching upstands and splashbacks, and an undermounted 1.5 bowl composite sink with matt black swan-neck mixer tap. A comprehensive range of built-in appliances includes an electric fan-assisted oven with microwave oven above, four-zone electric hob with concealed extractor hood and an integrated fridge freezer. There is a freestanding washing machine. Further features include underfloor heating, spotlights to the ceiling, a UPVC double-glazed window overlooking the rear garden and a built-in cupboard housing the Glow-worm central heating boiler.
BEDROOM ONE
A good-sized double bedroom featuring double-glazed bi-fold doors opening directly onto the rear garden, underfloor heating and a door leading into the en-suite shower room.
EN-SUITE SHOWER ROOM
Fitted with a modern contemporary suite comprising a back-to-wall WC, floor-standing vanity unit with wash basin, mixer tap and useful drawers beneath, together with a quadrant glazed shower enclosure with mains-fed shower and granite-effect Mermaid-style wall boarding. Further features include inset spotlights and an extractor fan to the ceiling, an electric chrome heated towel radiator and a touch-switch, steam-free illuminated mirror.
BEDROOM TWO
A second well-proportioned bedroom with a UPVC double-glazed window to the front aspect, underfloor heating and a door leading into the en-suite shower room.
EN-SUITE SHOWER ROOM
Fitted with a modern suite comprising a floor-standing vanity unit with wash basin and mixer tap, close-coupled WC and a glazed shower enclosure with folding door, mains-fed shower and granite-effect Mermaid-style wall boarding. Further features include inset spotlights and an extractor fan to the ceiling, an electric chrome heated towel radiator and a UPVC double-glazed window to the front aspect.
GUEST WC
Fitted with a modern two-piece cloakroom suite comprising a dual-flush WC and corner floating vanity wash basin with mixer tap and storage cupboard beneath. There is also an extractor fan and spotlight to the ceiling, together with a UPVC double-glazed window to the front aspect.
DRIVEWAY PARKING
To the front of the property is a double-width herringbone block-paved driveway providing off-street parking, including an EV car charging point
GARDENS
The property benefits from both front and rear gardens. The front garden will be newly turfed, with a paved pathway extending around the perimeter of the property and providing access along both sides to the rear garden. The rear garden features a paved patio area immediately adjoining the property and will also be laid to lawn, providing an attractive and easily maintained outside space, enclosed by timber fencing.
RADCLIFFE ON TRENT
Radcliffe on Trent has a wealth of amenities including a good range of shops, doctors, dentists, schooling for all ages, restaurants and public houses, golf and bowls clubs, regular bus and train services (Nottingham to Grantham line). The village is conveniently located for commuting to the cities of Nottingham (6m) Newark (14m) Grantham (18m) Derby (23m) Leicester (24m) via the A52, A46, with the M1, A1 and East Midlands airport close by.
COUNCIL TAX
The property is registered as council tax band - To be assessed.
VIEWINGS
By appointment with Richard Watkinson & Partners.
ADDITIONAL INFORMATION
Once an offer is accepted, there will be a small charge for our biometric Anti Money Laundering compliance check of £14 + VAT per purchaser.
Please see the links below to check for additional information regarding environmental criteria (i.e. flood assessment), school Ofsted ratings, planning applications and services such as broadband and phone signal. Note Richard Watkinson & Partners has no affiliation to any of the below agencies and cannot be responsible for any incorrect information provided by the individual sources.
Flood assessment of an area:_
https://check-long-term-flood-risk.service.gov.uk/risk#
Broadband & Mobile coverage:-
https://checker.ofcom.org.uk/en-gb/broadband-coverage
School Ofsted reports:-
https://reports.ofsted.gov.uk/
Planning applications:-
https://www.gov.uk/search-register-planning-decisions