A modern and exceptional, Grand Design style, six bedroom detached family home, occupying a substantial plot extending to circa 0.60 of an acre in a wonderful position at the end of Manor Close (private close) with spectacular, south facing, open rear views in a beautiful Conservation village.
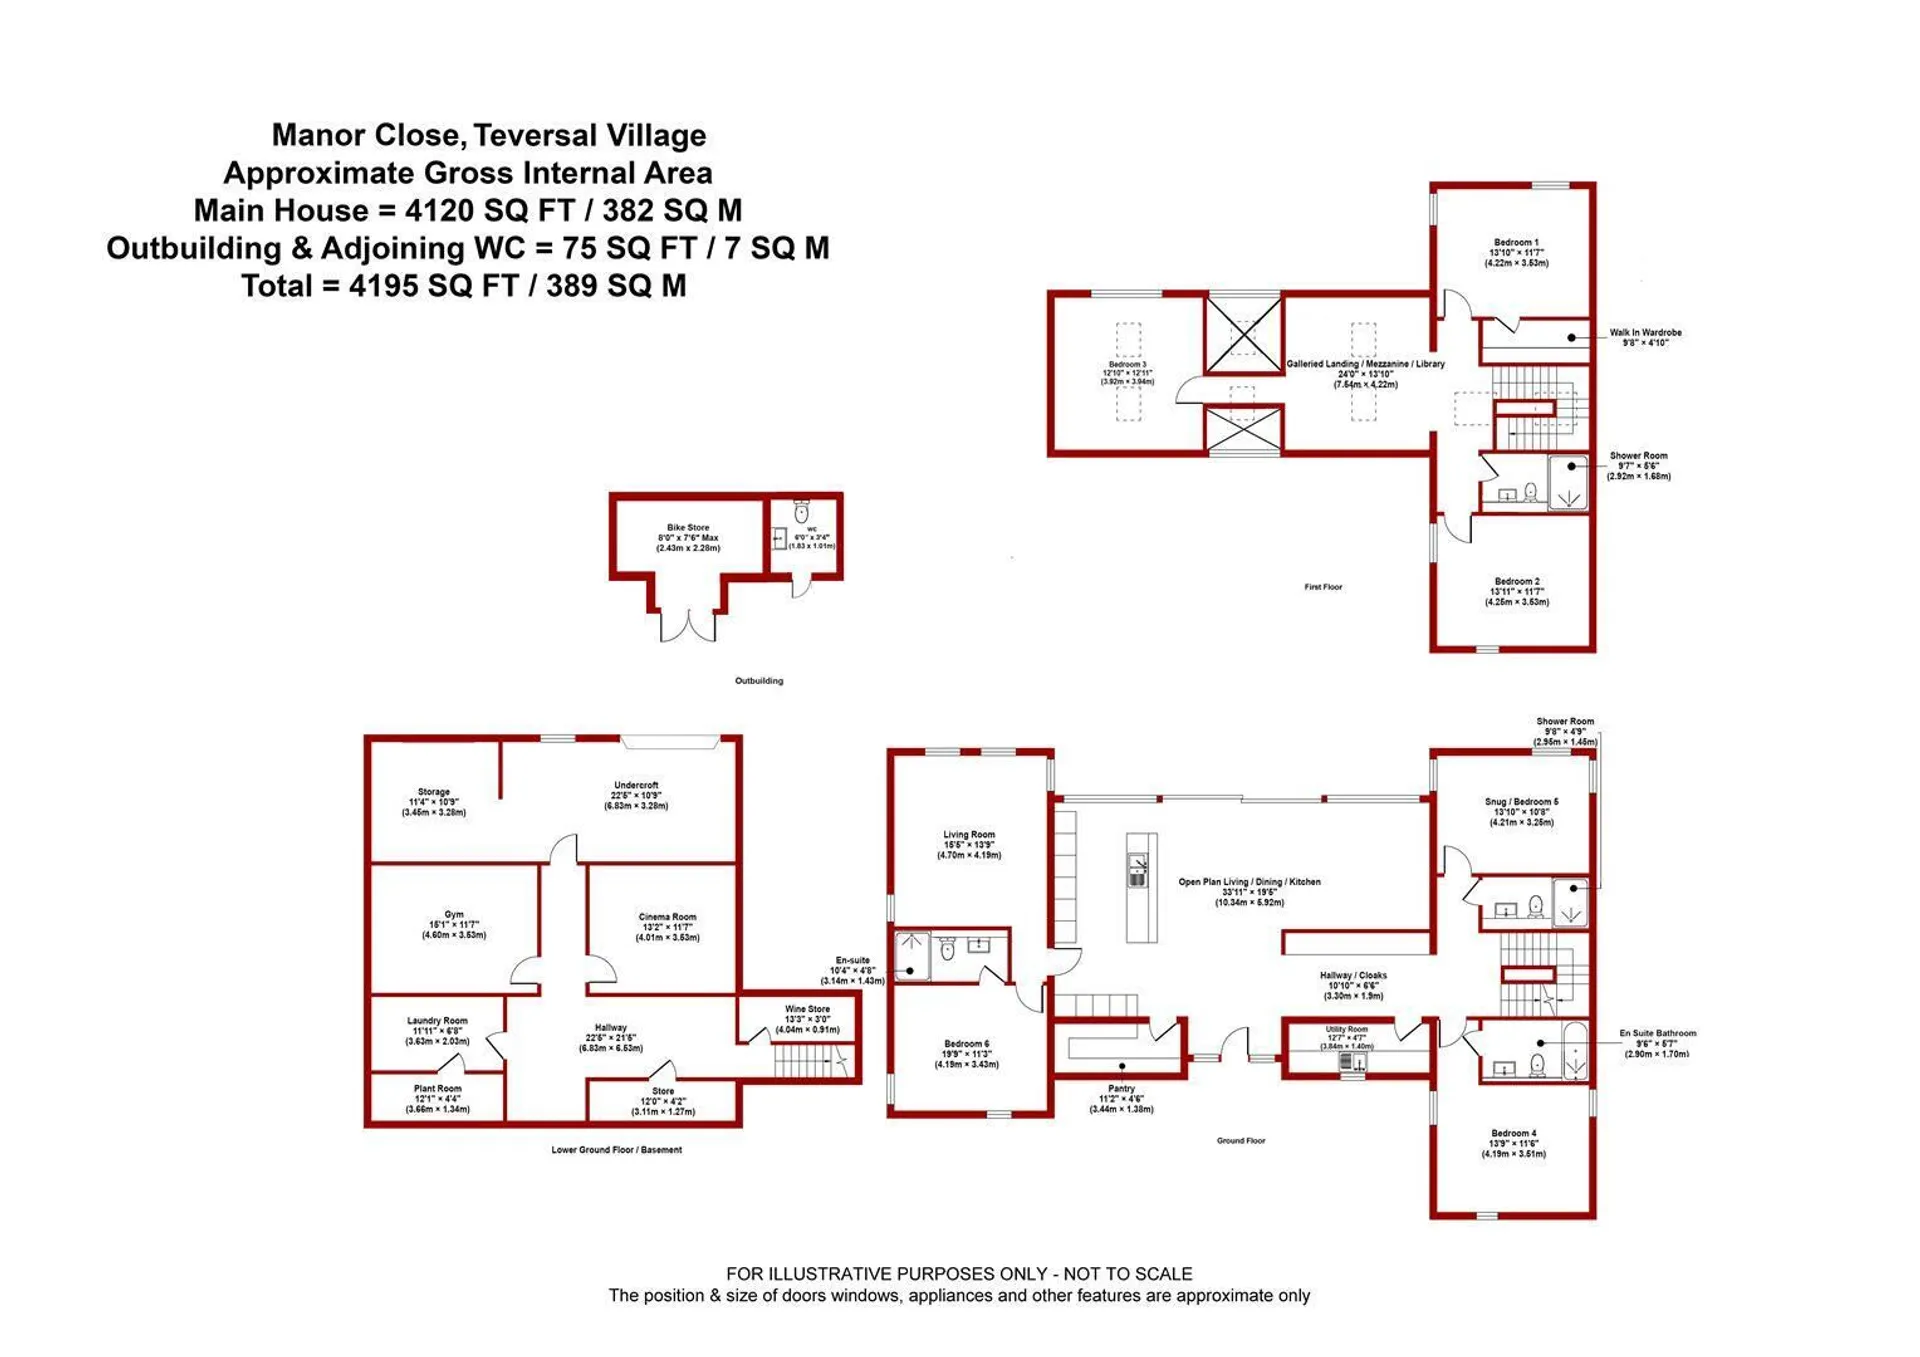
Last House was designed by Hem Architects, Sheffield, and completed in 2021 to an exceptional high standard throughout, offering a modern, first class, multigenerational family home of high calibre spanning over three floors extending to approximately 4,120 sq ft. The property was shortlisted for Home Building and Renovating House of the year 2024 - Best Self Build.
The property is timber-frame construction from Oakworth Timber Engineering in Sheffield which allows for excellent airtightness and insulation as well as being a low carbon material.
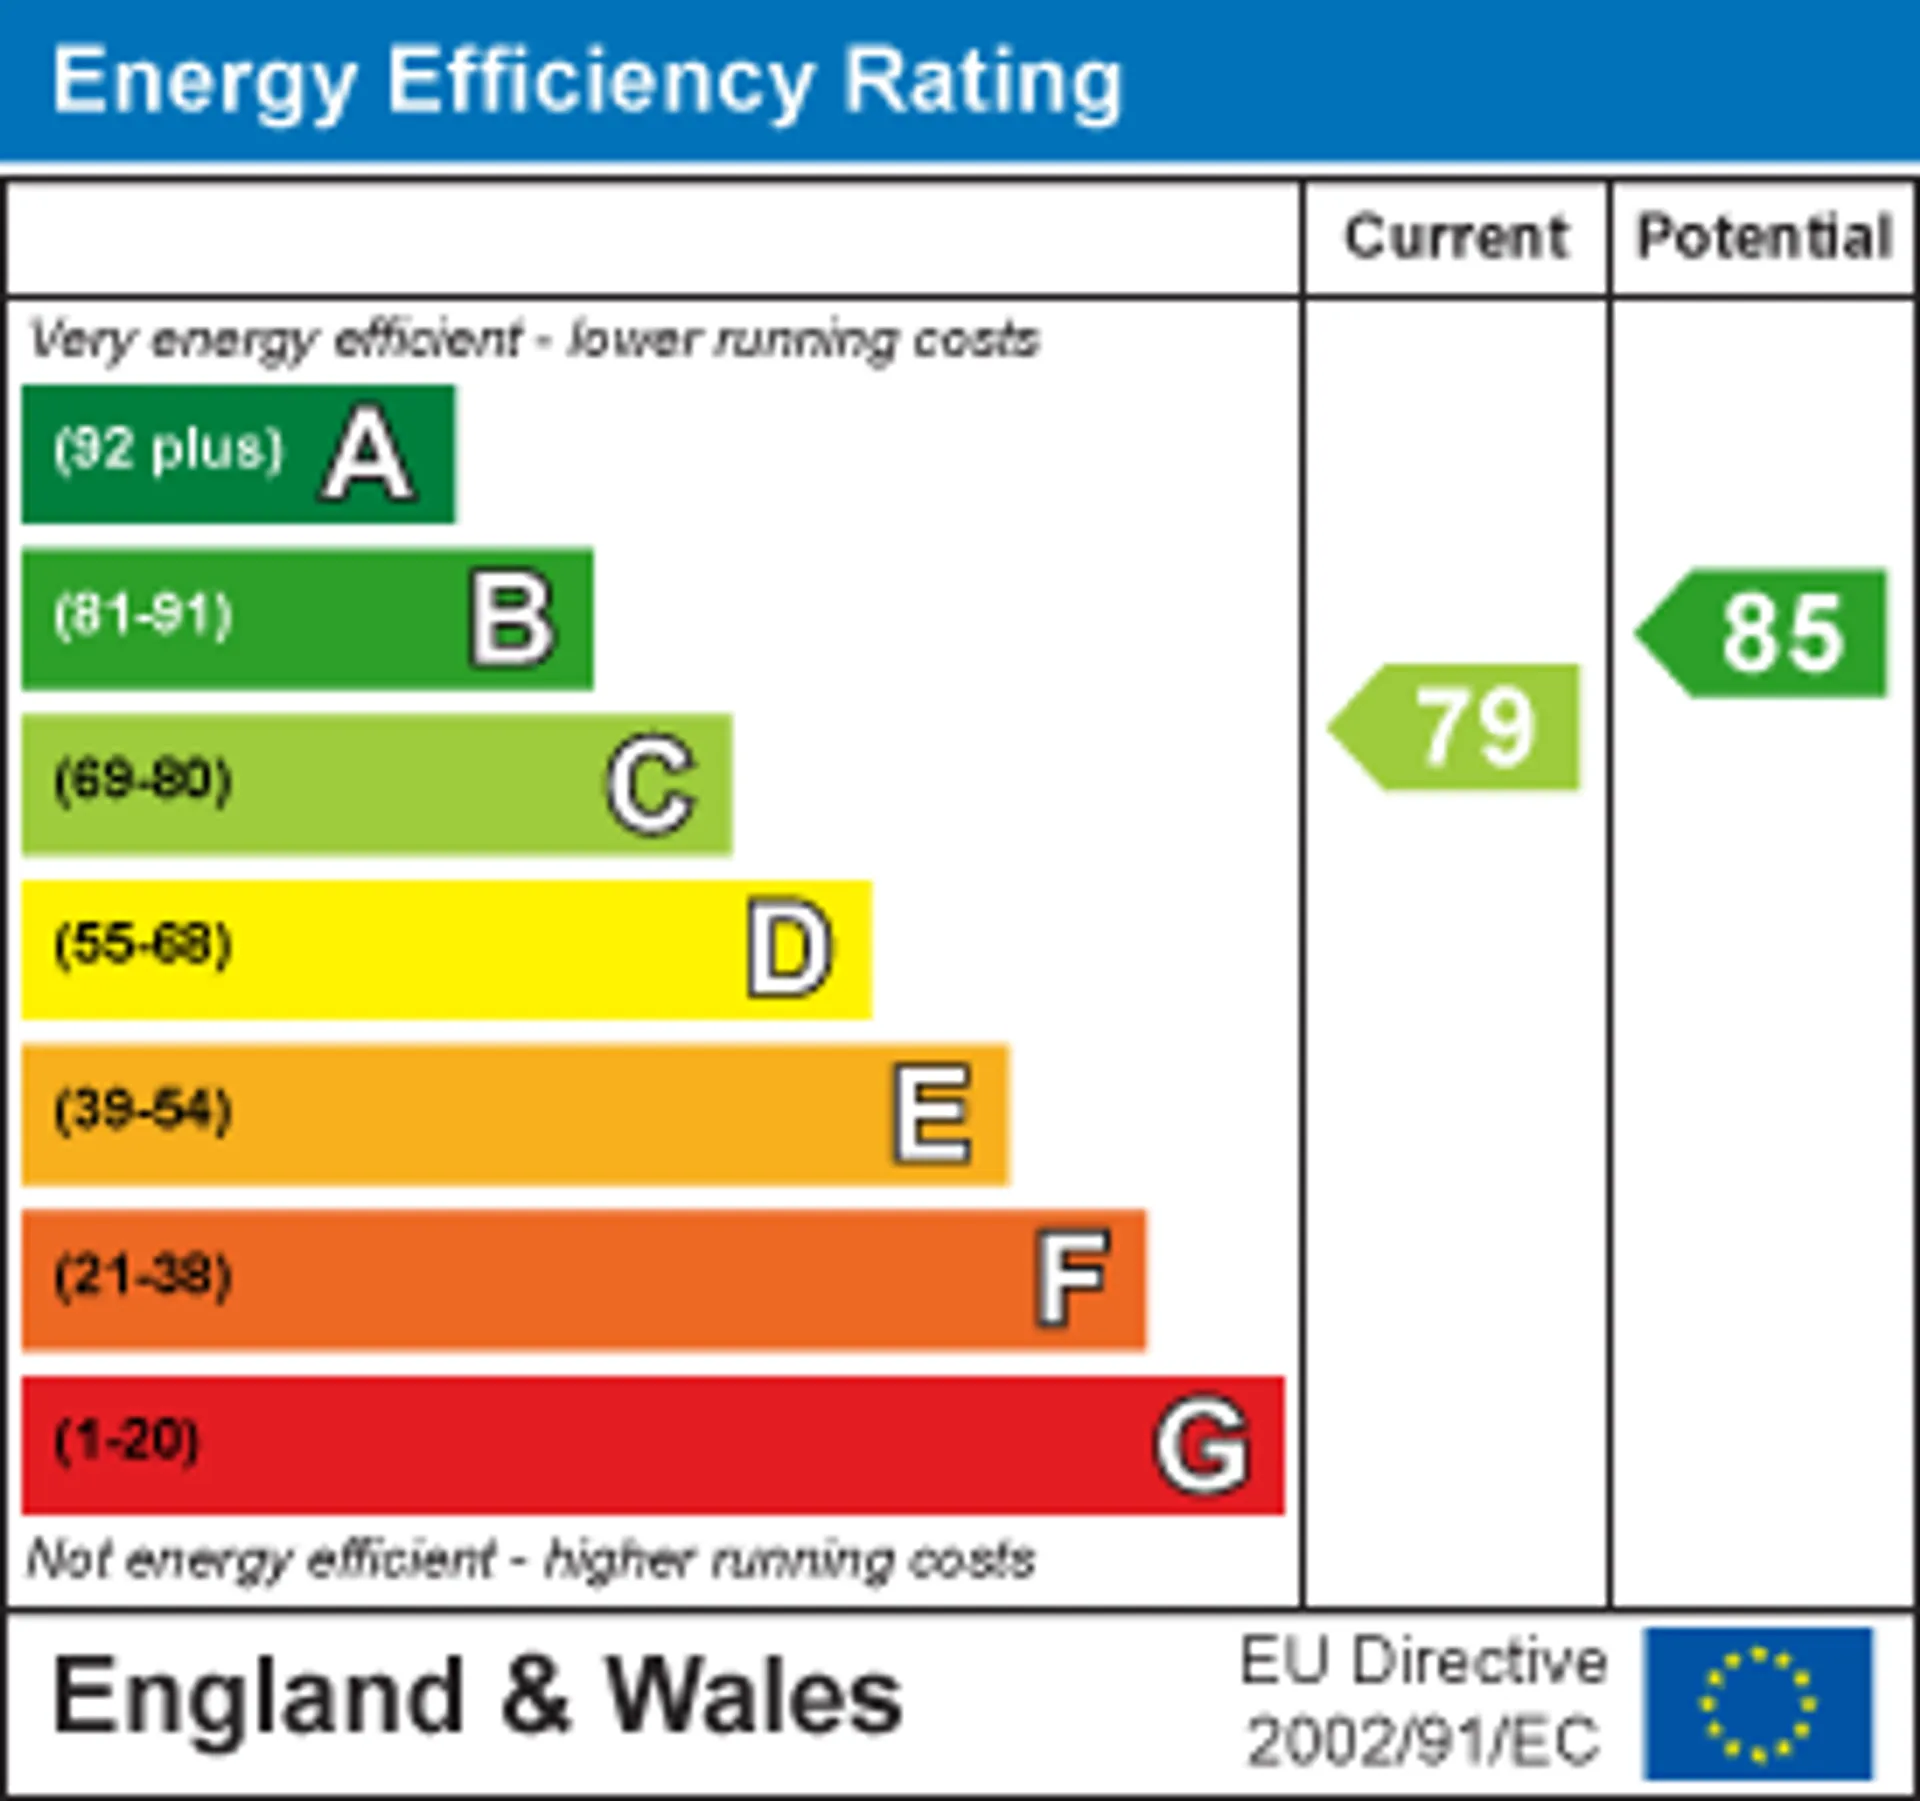
The property is highly energy efficient with eco-Haus, high-performance, triple glazed, Internorm windows and doors with contemporary window shutters, Fakro quadruple glazed roof windows and a Mechanical Ventilation & Heat Recovery system (MVHR).
Central heating is from an electric boiler providing underfloor heating to the ground floor with a separate hot water boiler and an A rated 300 litre unvented cylinder. The property has a Pod Point EV electric car charger, high speed satellite internet via Starlink, mains drainage and herringbone parquet flooring throughout the ground floor. All bespoke internal joinery by Nine While Five Joinery, Sheffield (all shelving, oak hand railing on first floor landing/mezzanine, pantry and fitted shelving, drawers and storage to bedroom three).
Taking inspiration from the historic surroundings close to Teversal Manor, the house features two wings separated by a stunning, 10m open plan kitchen, living and dining space which enjoys a superb connection to the south facing rear garden and soaks up the spectacular views through the huge, floor-to-ceiling glass windows and sliding doors.
The bespoke kitchen by Tulip Kitchens is hand painted using Little Greene eggshell, complemented by silestone iron bark work surfaces, together with a comprehensive range of integrated appliances and a separate pantry.
As part of the design on the ground floor, there is an annexe area with a living room and bedroom six with an en suite, ideal for dependent relatives. The ground floor accommodation continues with a cloaks area with further extensive cabinetry providing fantastic storage, a utility room and a hallway leads to a snug/bedroom five, separate shower room and bedroom four with an en suite bathroom.
The lower ground floor basement comprises a large hallway, wine store, second store, laundry room, plant room, cinema room and a gym. A connecting door at the end of the hallway leads to a storage/bike store and an undercroft with roller door leading to the rear garden.
The first floor galleried landing/mezzanine floor utilised as a library leads to three further double bedrooms to include a master bedroom enjoying the best of the rear views with a walk-in wardrobe which could become an en suite with plumbing available, bedroom two, bedroom three and a separate shower room.
The property is offered to the market with the benefit of no upward chain and internal viewing is highly recommended.
GARDENS & GROUNDS
Last House stands at the end of Manor Close (private close with no turning) behind a stone and brick wall boundary in a truly wonderful Conservation village setting accessed via double timber gates opening onto a substantial gravel driveway with turning space providing off road parking for multiple vehicles. There are flowerbeds with plants and shrubs and a separate brick built bike/garden store with an adjoining WC.
At the end of the driveway, there is a gate leading to a hardstanding store area which leads to large double timber gates opening to a separate, magnificent orchard garden extending to circa 0.88 of an acre, available to purchase by separate negotiation.
The landscaped gardens and orchard garden were designed in conjunction with Chelsea double gold medal winning garden designer, Sue Hayward. The gardens extend to both sides of the property mainly laid to lawn with four brick built raised beds and vegetable garden with central pergola. There are extensive gravel paths leading round to the rear garden where there is an initial lower level patio with 3.5m wide steps leading up to a delightful, 9.6m x 3.5m, slate terrace directly off the open plan living/dining/kitchen with glass balustrade enjoying elevated, south facing rear views of the garden and countryside beyond.
Returning to the lower level patio, a decked bridge passes over the undercroft entrance below leading to a second gravel patio area with access to the other side of the house laid to lawn with double gates providing access to the front. There is a substantial laurel boundary to the west and an original stone walled boundary to the east, a section of which was repaired and repointed by our clients.
There are extensive, landscaped gardens enjoying a truly wonderful setting bordering to open countryside adjacent to Teversal Manor gardens and grounds. There are three main substantial tiered sections with three sets of brick and slate steps, gently slope down towards the end of the garden where there is a low walled boundary. There are well maintained lawns and ample brick built raised beds with plants and shrubs and silver birch trees.
LOCATION
Last House is in a fabulous location, with its delightful rural setting and yet still being in an incredibly convenient location within close proximity to Hardwick Hall, the Teversal trails and Silverhill (one of the highest points in Nottinghamshire) which all offer some beautiful walks straight from the property. There are an excellent range of amenities nearby including the highly regarded The Carnarvon pub/restaurant, excellent links to the M1 and Chesterfield train station which offers a well serviced route reaching London in under two hours. The delightful Conservation village of Teversal also has a rich and well established history including links to D.H Lawrence and the 5th Earl of Carnarvon, who was the financial backer in the excavation of Tutankhamen's tomb which is celebrated with a feature mosaic on entry to the village itself.
AN ECO-HAUS, HIGH PERFORMANCE, TRIPLE GLAZED, FLOOR-TO-CEILING FRONT ENTRANCE DOOR WITH MATCHING FLOOR-TO-CEILING TRIPLE GLAZED SIDE WINDOWPANES PROVIDES ACCESS THROUGH TO THE:
OPEN PLAN FAMILY LIVING/DINING/KITCHEN 10.34m x 5.92m max (33'11" x 19'5" max)
A stunning, light filled, 10m open plan family living/dining/kitchen being the central family hub of this impressive home with wonderful south facing rear views of the garden and beyond. The kitchen has a range of handmade contemporary shaker cabinets painted using Little Greene eggshell, comprising wall cupboards, base units and drawers complemented by traditional brass handles and iron bark silestone work surfaces. Under mount 1 1/2 bowl copper sink with Caple swan-neck mixer/boiling hot tap. Integrated Caple appliances include single steam oven, separate combination microwave oven and two warming drawers beneath. In addition, there is a single electric Caple oven and a separate single electric Neff oven with a hide and slide door. Integrated dishwasher. Integrated fridge/freezer plus a separate integrated full height fridge. There is an island with space for stools beneath at one end, with further base units and drawers, including pan drawers and ample silestone work surfaces and an integrated Caple induction hob with downdraft extraction. Herringbone parquet flooring, underfloor heating and 10m wide, floor-to-ceiling triple glazed windows and central sliding patio doors leading out onto the rear terrace garden.
PANTRY 3.48m x 1.35m (11'5" x 4'5")
With oak herringbone parquet flooring, underfloor heating, three ceiling spotlights and extensive floor-to-ceiling fitted shelving.
LIVING ROOM 4.70m x 4.19m (15'5" x 13'9")
(Plus door reveal opening into the room 5'1" x 3'6"). A light and airy reception room, with a 3.6m vaulted ceiling, herringbone oak flooring, underfloor heating and four floor-to-ceiling triple glazed windows to the side and rear elevations with contemporary window shutters affording wonderful south facing rear views of the garden and countryside beyond.
BEDROOM 6 4.19m x 3.43m (13'9" x 11'3")
A dual aspect bedroom with a 3.6m vaulted ceiling, herringbone oak floor, underfloor heating and two floor-to-ceiling triple glazed windows to the front and side elevations with contemporary window shutters.
EN SUITE 2.97m x 1.42m (9'9" x 4'8")
Having a modern three piece white suite comprising a walk-in shower enclosure with rainfall shower plus additional shower handset. Vanity unit with inset wash hand basin with mixer tap and storage cupboard beneath. Low flush WC. Attractive modern tiling throughout to the floor and walls, three ceiling spotlights and shaver point.
HALLWAY & LARGE CLOAKS AREA 3.30m x 1.98m (10'10" x 6'6")
A continuation from the kitchen, with handmade contemporary shaker cabinets and central book shelves. Oak herringbone flooring, underfloor heating and three ceiling spotlights. Open plan to further hallway.
UTILITY 3.86m x 1.35m (12'8" x 4'5")
Again, a continuation from the kitchen with handmade contemporary shaker cabinets, comprising wall and base units traditional brass handles, silestone work surfaces and an under mount stainless steel sink with stainless steel swan-neck mixer tap. Integrated fridge/freezer. Plumbing and space for a washing machine. Oak herringbone parquet flooring, underfloor heating, three ceiling spotlights and triple glazed window to the front elevation.
HALLWAY CONTINUED 3.58m x 1.12m (11'9" x 3'8")
With oak herringbone flooring, underfloor heating, three ceiling spotlights and stairs to the lower ground floor basement and to the first floor.
BEDROOM 4 4.19m x 3.51m (13'9" x 11'6")
(Plus door reveal entrance into the room 6'0" x 3'8"). A triple aspect bedroom, with oak herringbone parquet flooring, underfloor heating and three floor-to-ceiling triple glazed windows to the front elevation with contemporary window shutters.
EN SUITE BATHROOM 2.92m x 1.68m (9'7" x 5'6")
A modern and contemporary bathroom comprising a three piece white suite to include a bath with rainfall shower above plus an additional shower handset. Vanity unit with inset wash hand basin with mixer tap and storage cupboard and drawers beneath. Low flush WC with enclosed Geberit cistern. Stunning contemporary tiling throughout to the floor and walls, three ceiling spotlights and shaver point.
SNUG/BEDROOM 5 4.19m x 3.35m (13'9" x 11'0")
A triple aspect bedroom, with oak herringbone parquet flooring, underfloor heating and three floor-to-ceiling triple glazed windows to the rear elevation with contemporary window shutters affording wonderful south facing rear views of the garden and countryside beyond.
SEPARATE SHOWER ROOM 2.90m x 1.42m (9'6" x 4'8")
A superbly appointed modern and contemporary shower room, having a three piece suite comprising a walk-in tiled shower enclosure with rainfall shower plus an additional shower attachment. Vanity unit with inset wash hand basin with mixer tap and storage cupboard beneath. Low flush WC with Geberit enclosed cistern. Stunning contemporary tiling throughout to the floor and walls, three ceiling spotlights, shaver point, silestone shelf and heated towel rail.
LOWER GROUND FLOOR/BASEMENT
HALLWAY 4.09m x 2.01m (13'5" x 6'7")
With LVT flooring and four ceiling spotlights.
WINE STORE 4.04m x 0.91m (13'3" x 3'0")
With LVT flooring, ceiling spotlight and useful understairs storage area.
STORE 3.66m x 1.27m (12'0" x 4'2")
With LVT flooring and two ceiling spotlights.
HALLWAY CONTINUED 6.81m x 2.29m max (22'4" x 7'6" max)
With LVT flooring, four ceiling spotlights and triple glazed door to the rear elevation leading to the undercroft.
LAUNDRY ROOM 3.63m x 2.03m (11'11" x 6'8")
With plumbing for a washing machine, LVT flooring and two ceiling spotlights.
PLANT ROOM 3.63m x 1.27m (11'11" x 4'2")
Housing two boilers; one for heating, the other for hot water, the pressurised hot water cylinder and the Mechanical Ventilation & Heat Recovery system (MVHR). LVT flooring and ceiling spotlights.
GYM 4.57m x 3.53m (15'0" x 11'7")
With LVT flooring and six ceiling spotlights. Please note, the image used for this room is a CGI generated image to give an impression of how the room could look.
CINEMA ROOM/GAMES ROOM 4.01m x 3.53m (13'2" x 11'7")
With LVT flooring, electric radiator and four ceiling spotlights. Please note, the image used for this room is a CGI generated image to give an impression of how the room could look.
FIRST FLOOR GALLERIED LANDING/MEZANNINE/LIBRARY 7.54m x 4.22m (24'9" x 13'10")
A substantial galleried landing/mezzanine office/library space with ample light from triple glazed windows to the front and rear elevations, plus two Fakro quadruple glazed roof windows to both the front and rear elevations. Fitted book shelves and double oak balustrade repurposed from oak floorboards from the former 1930s house which once stood on the site, overlooking the open plan kitchen below.
MASTER BEDROOM 1 4.22m x 3.30m (13'10" x 10'10")
A dual aspect and 3.5m vaulted bedroom, with two floor-to-ceiling triple glazed windows to the rear elevation with contemporary window shutters affording the best of the south facing views of the garden and countryside beyond from first floor level.
WALK-IN WARDROBE/POTENTIAL EN SUITE 2.95m x 1.47m (9'8" x 4'10")
Originally designed to be an en suite with plumbing available. With extensive fitted wardrobes and drawers. Three ceiling spotlights.
BEDROOM 2 4.22m x 3.51m (13'10" x 11'6")
Another dual aspect and 3.5m vaulted bedroom with two floor-to-ceiling triple glazed windows to the front elevation with contemporary window shutters affording particularly attractive views of the adjacent orchard garden Teversal Manor.
BEDROOM 3 4.22m x 3.89m (13'10" x 12'9")
Positioned at the other end of the landing, another dual aspect bedroom with Fakro quadruple glazed roof windows to the front and rear elevations, plus a lower level triple glazed window to the rear elevation with contemporary window shutters, again affording wonderful south facing views of the garden and countryside beyond.
SEPARATE SHOWER ROOM 2.92m x 1.68m (9'7" x 5'6")
A superbly appointed modern and contemporary shower room, having a three piece white suite comprising a walk-in tiled shower enclosure with rainfall shower plus an additional shower attachment. Vanity unit with inset wash hand basin with mixer tap and storage cupboard beneath. Low flush WC with Geberit enclosed cistern. Stunning contemporary tiling throughout to the floor and walls, three ceiling spotlights, shaver point and heated towel rail.
UNDERCROFT 6.83m x 3.28m (22'5" x 10'9")
Situated off the hallway in the lower ground floor/basement. Equipped with power and light. Triple glazed window to the rear elevation. Remote controlled roller door to allow access for bikes or a sit on mower to the rear garden. Open plan to:
STORAGE/BIKE/GARDEN STORE 3.45m x 3.28m (11'4" x 10'9")
With light point.
SEPARATE OUTBUILDING/BIKE STORE 2.39m max x 2.29m (7'10" max x 7'6")
Situated at the front of the property to the left hand side of the driveway is this useful outbuilding with an adjoining WC. Of brick construction beneath a pitched tiled roof. With light point.
ADJOINING WC 1.83m x 1.02m (6'0" x 3'4")
With WC and wash hand basin. Light point.
SEPARATE ORCHARD GARDEN
The orchard garden extends to 0.88 of an acre and is available to purchase by separate negotiation. It is a truly wonderful and private garden which has been maintained to an exceptional high standard by our clients for many decades. The orchard garden is adjacent to but separate from Last House and fully enclosed on all sides by original high stone walls to the north, west and southern boundaries and by mature hedgerow, trees and shrubs to the east separating it from Teversal Manor gardens and grounds. There are well maintained lawns, a pond, various stone features and an extensive variety of mature plants and shrubs carefully positioned throughout the garden. In addition, there are a wide variety of fruit trees to include apple, pear, fig, grape and kiwi, and also a range of mature trees, some imported from Italy to include olive, wisteria and weeping blue atlas cedar. It is a fabulous place to be in a peaceful setting.
VIEWING DETAILS
Strictly by appointment with the selling agents only. The property stands at the end of a private road with no turning. For out of office hours please call Alistair Smith on 07817-283-521.
TENURE DETAILS
The property is freehold with vacant possession upon completion.
SERVICES DETAILS
Mains water, electricity and drainage are connected. Underfloor heating wet system connected to the central heating powered by an electric boiler.
MORTGAGE ADVICE
Mortgage advice is available through our independent mortgage advisor. Please contact the selling agent for further information. Your home is at risk if you do not keep up with repayments on a mortgage or other loan secured on it.
FIXTURES & FITTINGS
Any fixtures and fittings not mentioned in these details are excluded from the sale price. No services or appliances which may have been included in these details have been tested and therefore cannot be guaranteed to be in good working order.