- Property Details
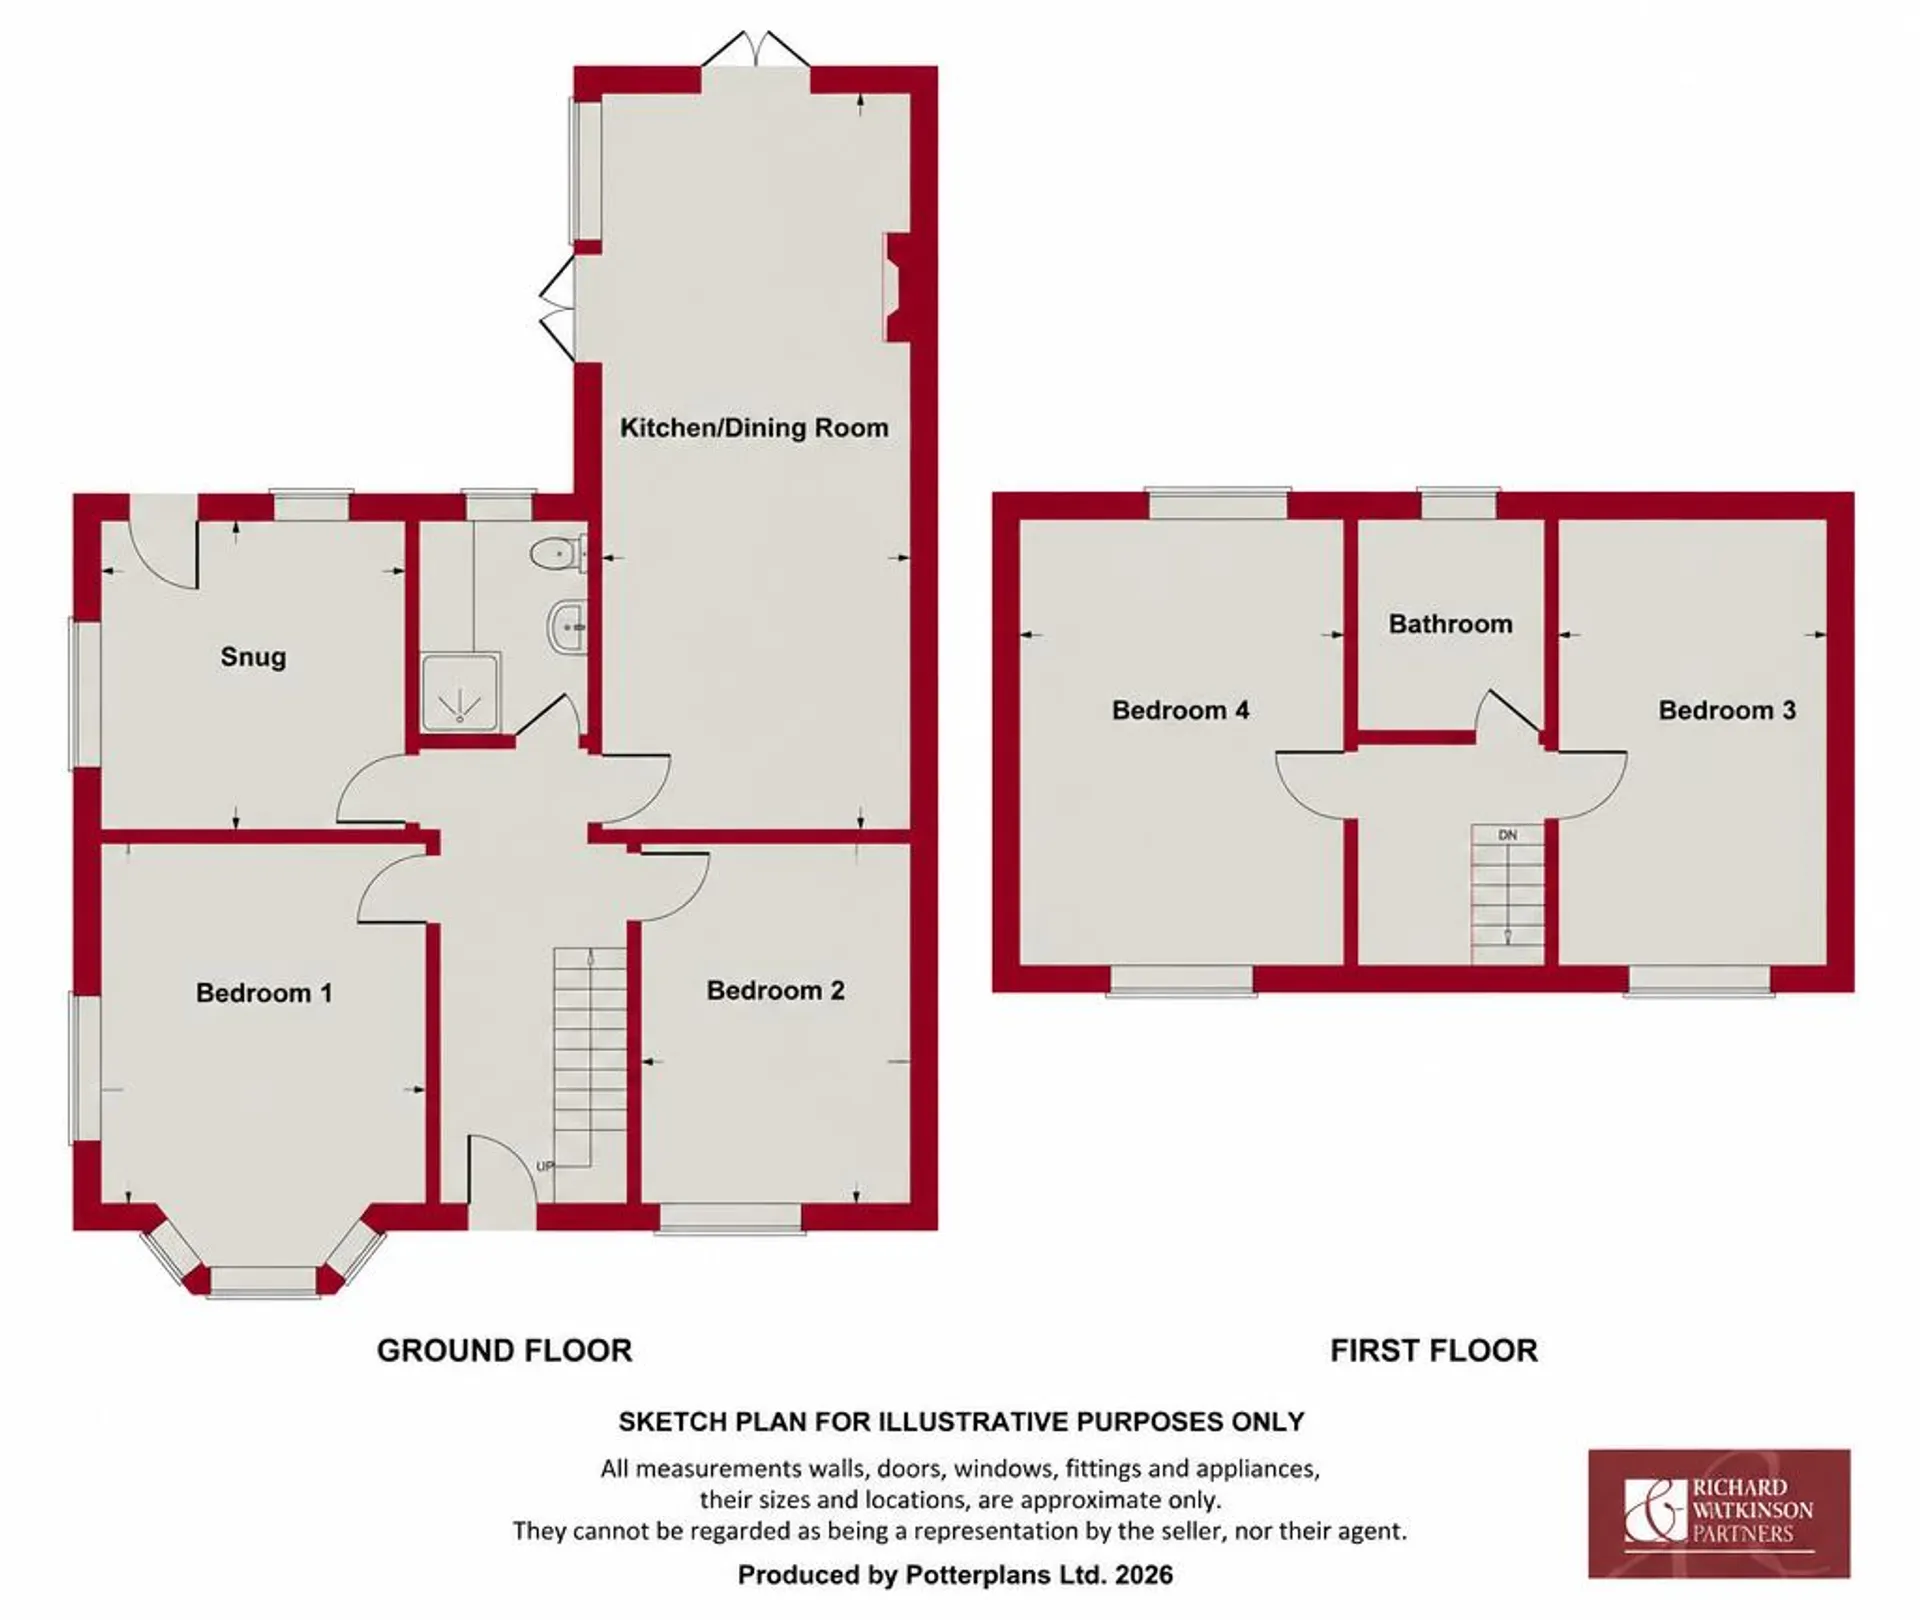
- Floor Plan
- Local Area
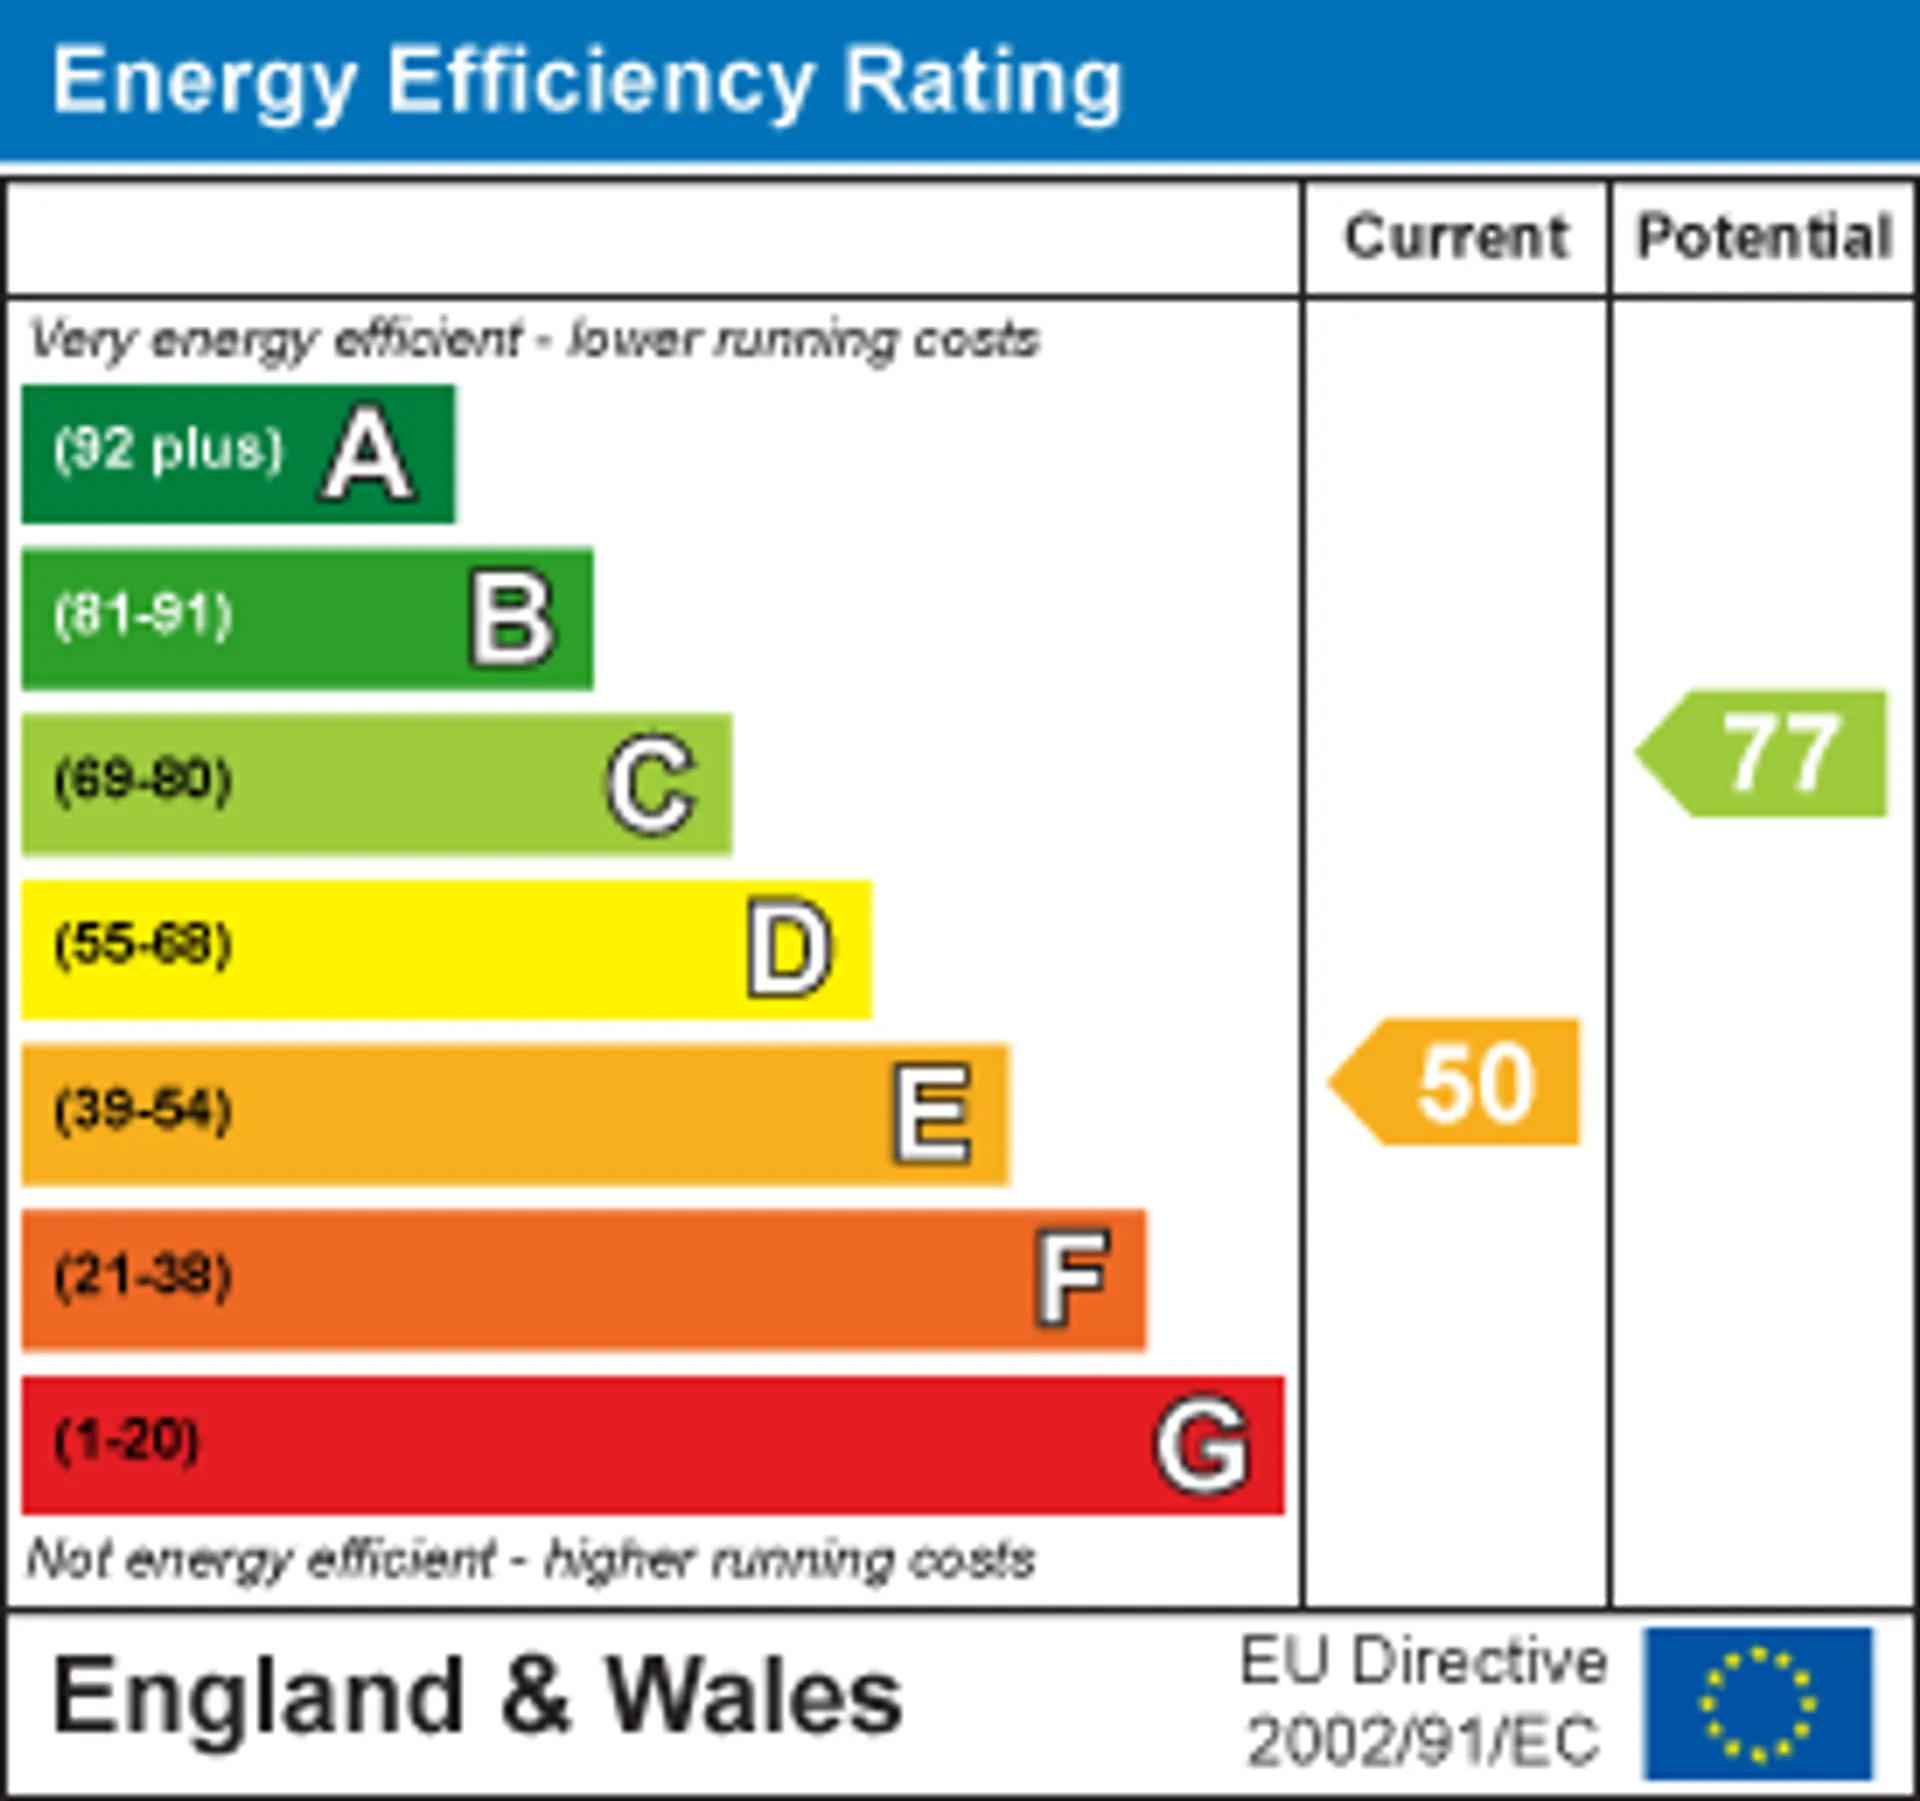
- EPC Graph
- Send an Enquiry
- Brochure
Key Features
- Detached Dormer Bungalow
- Four Spacious Bedrooms
- Modern Open Plan Kitchen Diner
- Versatile Living Room
- Well-presented accommodation throughout
- Driveway And Garage
- Generous rear garden with paved patio and lawn
- Rural village setting with surrounding countryside
- Oil Central Heating & Double Glazing
- EPC Rating E
Property Details
- The property offers well-proportioned and versatile accommodation arranged over two floors, with the ground floor comprising an entrance hallway leading to two bedrooms, providing flexible accommodation for family members, guests or those requiring a home office. A practical utility/shower room adds further convenience, before leading through to the modern kitchen/diner which forms the heart of the home. This contemporary space provides an excellent setting for both everyday family life and entertaining, featuring two sets of French doors opening onto the rear garden and creating a natural connection between the indoor and outdoor living spaces. To the first floor are two further spacious bedrooms, together with a modern family bathroom.
Outside, the property benefits from a front garden and a driveway providing off-road parking for several cars, leading to a single garage. The rear garden features a patio seating area and lawn, offering excellent outdoor space for families to enjoy. The garden also enjoys a private setting with pleasant views beyond.
North Scarle is a thriving and welcoming Lincolnshire village set amidst attractive open countryside, conveniently positioned between Newark and Lincoln. Popular with families and commuters alike, the village offers a genuine sense of community alongside everyday amenities including a village shop and Post Office, primary school, church, village hall and the well-regarded White Hart public house. Recreational facilities include sports fields, tennis courts and a children's play area, while the surrounding countryside provides excellent opportunities for walking and cycling. Rail services are available from nearby Swinderby with connections to Lincoln and Nottingham, and Newark offers direct services to London King's Cross in around 75 minutes. Combining rural tranquillity with practical accessibility, North Scarle remains a consistently sought-after village location.
This detached dormer bungalow is constructed of brick elevations beneath a tiled roof covering and benefits from oil-fired central heating. The versatile living accommodation is arranged over two levels and can be described in more detail as follows:
GROUND FLOOR
HALLWAY 5.21m x 1.98m (17'1 x 6'6)
UPVC double glazed front door, radiator, vinyl floor with stairs leading to first floor.
BEDROOM ONE 4.55m x 3.71m (14'11 x 12'2)
UPVC double glazed bay window to front elevation, uPVC double glazed window to side elevation, radiator and carpet floor.
BEDROOM TWO 3.91m x 2.92m (12'10 x 9'7)
UPVC double glazed window to front elevation, radiator and vinyl floor.
SNUG 3.38m x 3.33m (11'1 x 10'11)
UPVC double glazed French doors to the rear, uPVC double glazed high level Dutch window, vertical radiator and vinyl wood effect floor.
SHOWER / W.C / UTILITY ROOM 2.26m x 1.83m (7'5 x 6)
UPVC double glazed window rear elevation, heated towel radiator, vinyl floor, electric Triton shower, hand basin, base and wall cupboards.
KITCHEN/DINING ROOM 8.10m x 3.40m (26'7 x 11'2)
Two uPVC double glazed French doors leading to the rear garden, two vertical radiators, tiled splashbacks, wall and base units, Belling electric range cooker with industrial-style hob, deep pan drawer, breakfast bar, stainless steel sink with drainer, Worcester Bosch boiler. Kitchen modernised in 2022.
FIRST FLOOR
LANDING 2.72m x 1.65m (8'11 x 5'5)
BEDROOM THREE 4.90m x 3.71m (16'1 x 12'2 )
UPVC double glazed window to front and rear elevation, radiator and carpet floor.
BEDROOM FOUR 4.90m x 2.95m (16'1 x 9'8)
UPVC double glazed window to front elevation, radiator, carpet floor and two built in wardrobes and cupboards.
BATHROOM 2.08m x 1.65m (6'10 x 5'5)
UPVC double glazed window to front elevation, heated towel rail, vinyl floor, corner bath, hand basin and W.C.
OUTSIDE
Outside, the property benefits from a front lawn and tarmac driveway providing off-road parking and access to a single garage. A side gate leads through to the rear garden, which features a lawn, stone patio seating area with raised vegetable planters, and mature trees. The garden is enclosed by established hedging to the right-hand boundary and fencing to the rear.
GARAGE 7.92m x 2.79m (26' x 9'2)
Electric up and over door, power and electricity connected.
TENURE
The property is freehold.
SERVICES
Mains water, electricity, gas and drainage are all connected to the property.
VIEWING
Strictly by appointment with the selling agents.
POSSESSION
Vacant possession will be given on completion.
MORTGAGE
Mortgage advice is available through our Mortgage Adviser. Your home is at risk if you do not keep up repayments on a mortgage or other loan secured on it.
COUNCIL TAX
The property comes under North Kesteven District Council Tax Band C.Council Tax
C
Tenure
Freehold
Floor Plan
Local Area
EPC Graph
Send an Enquiry
