- Property Details
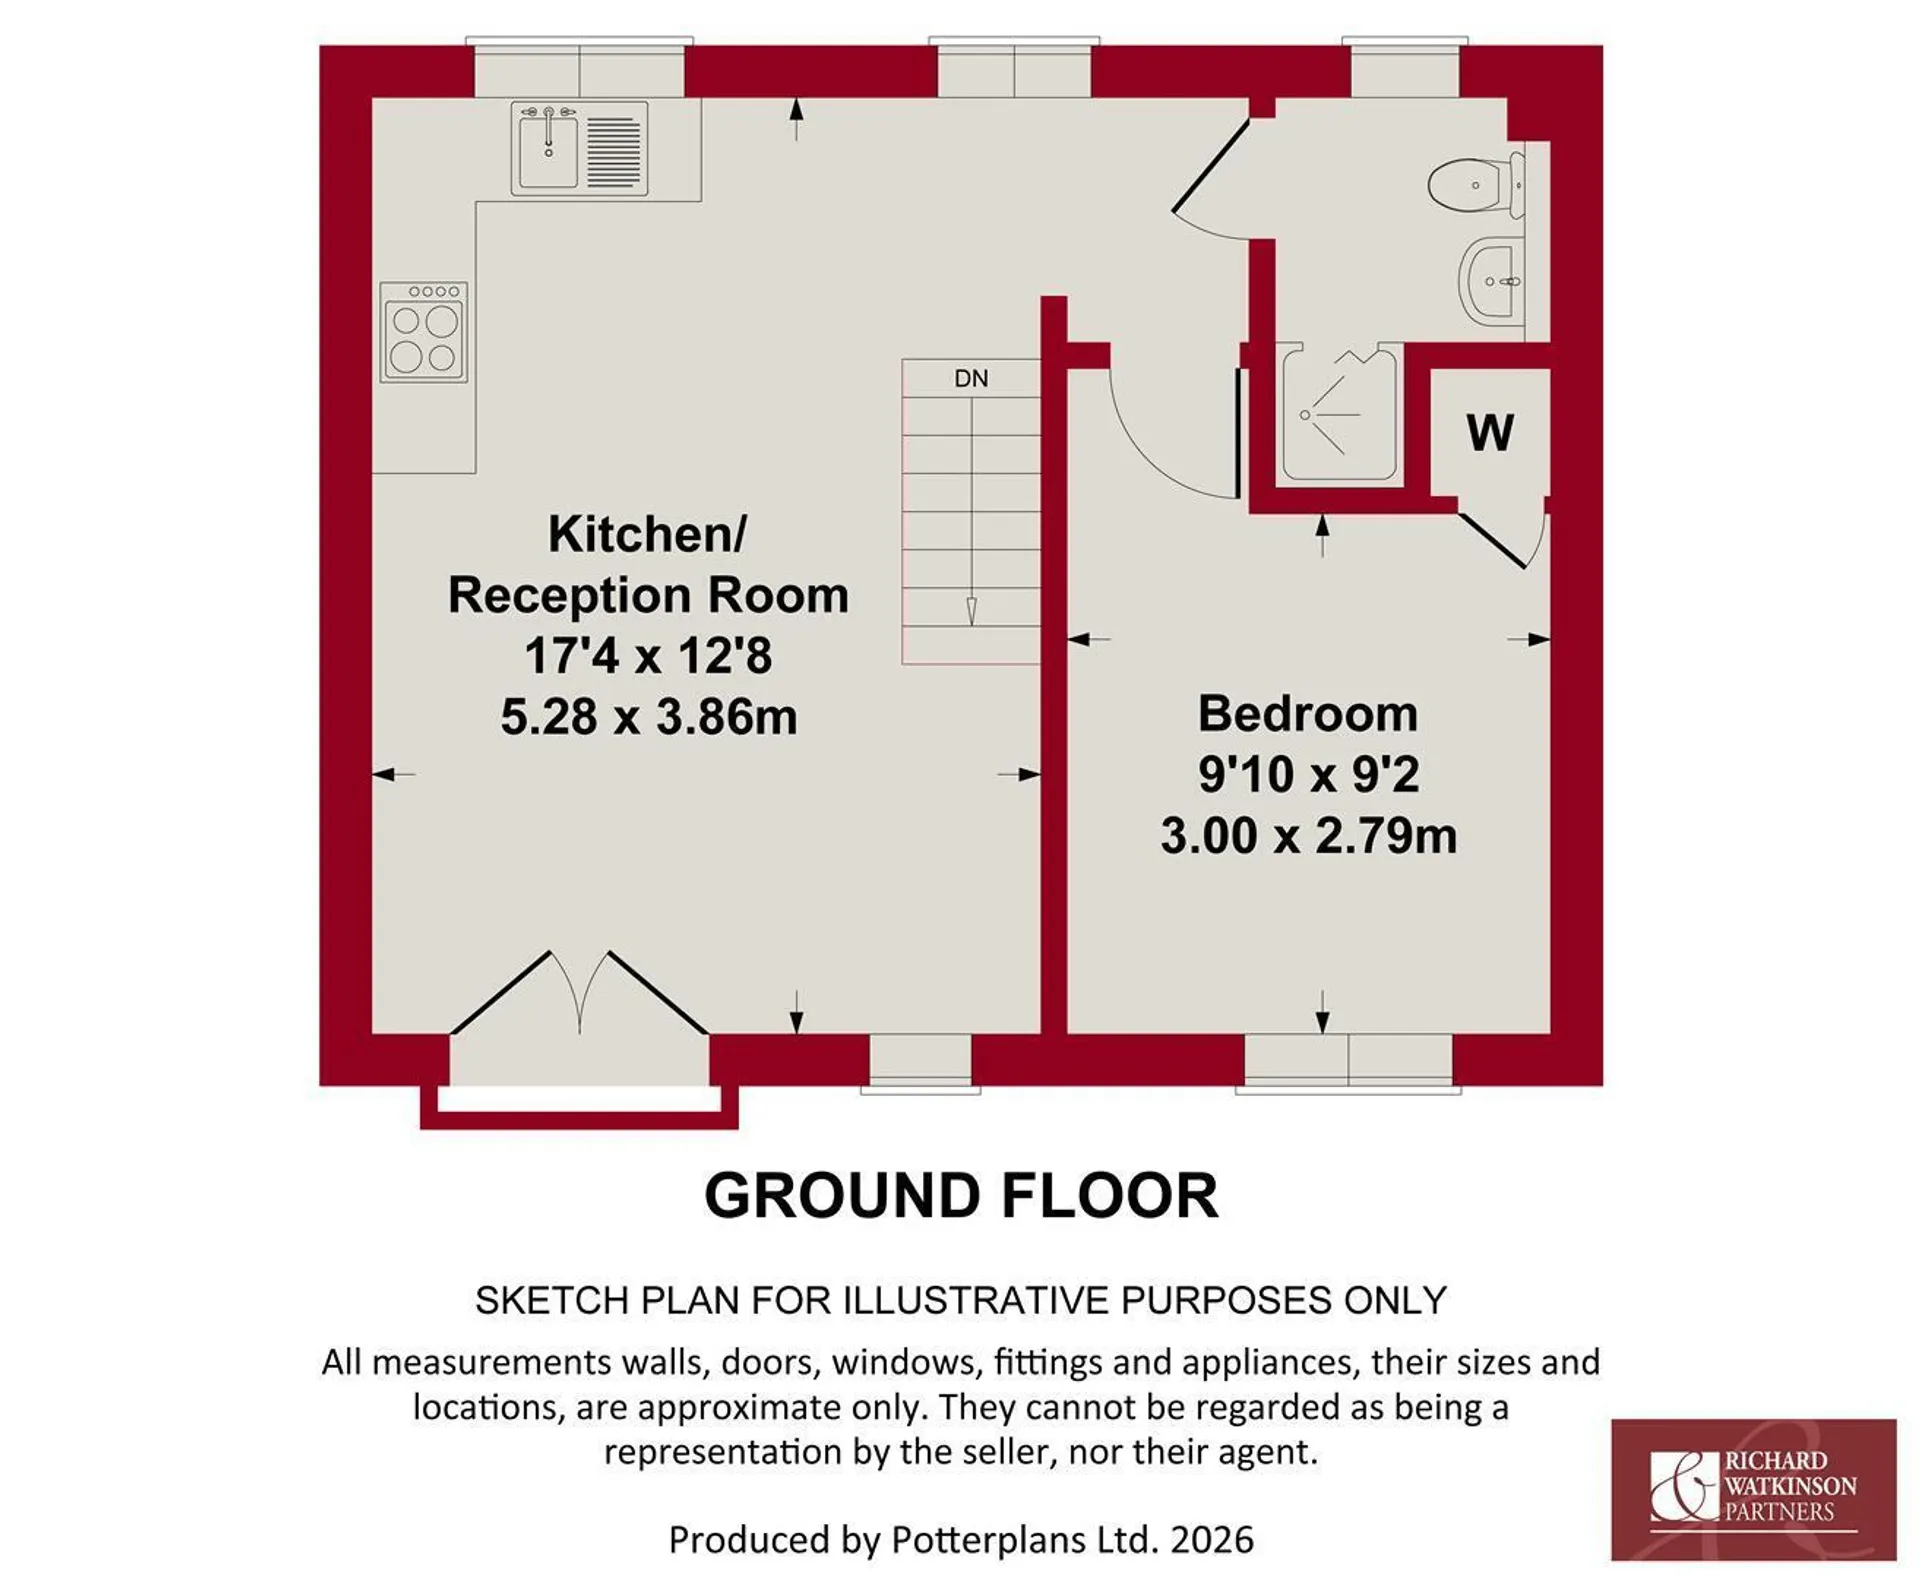
- Floor Plan
- Local Area
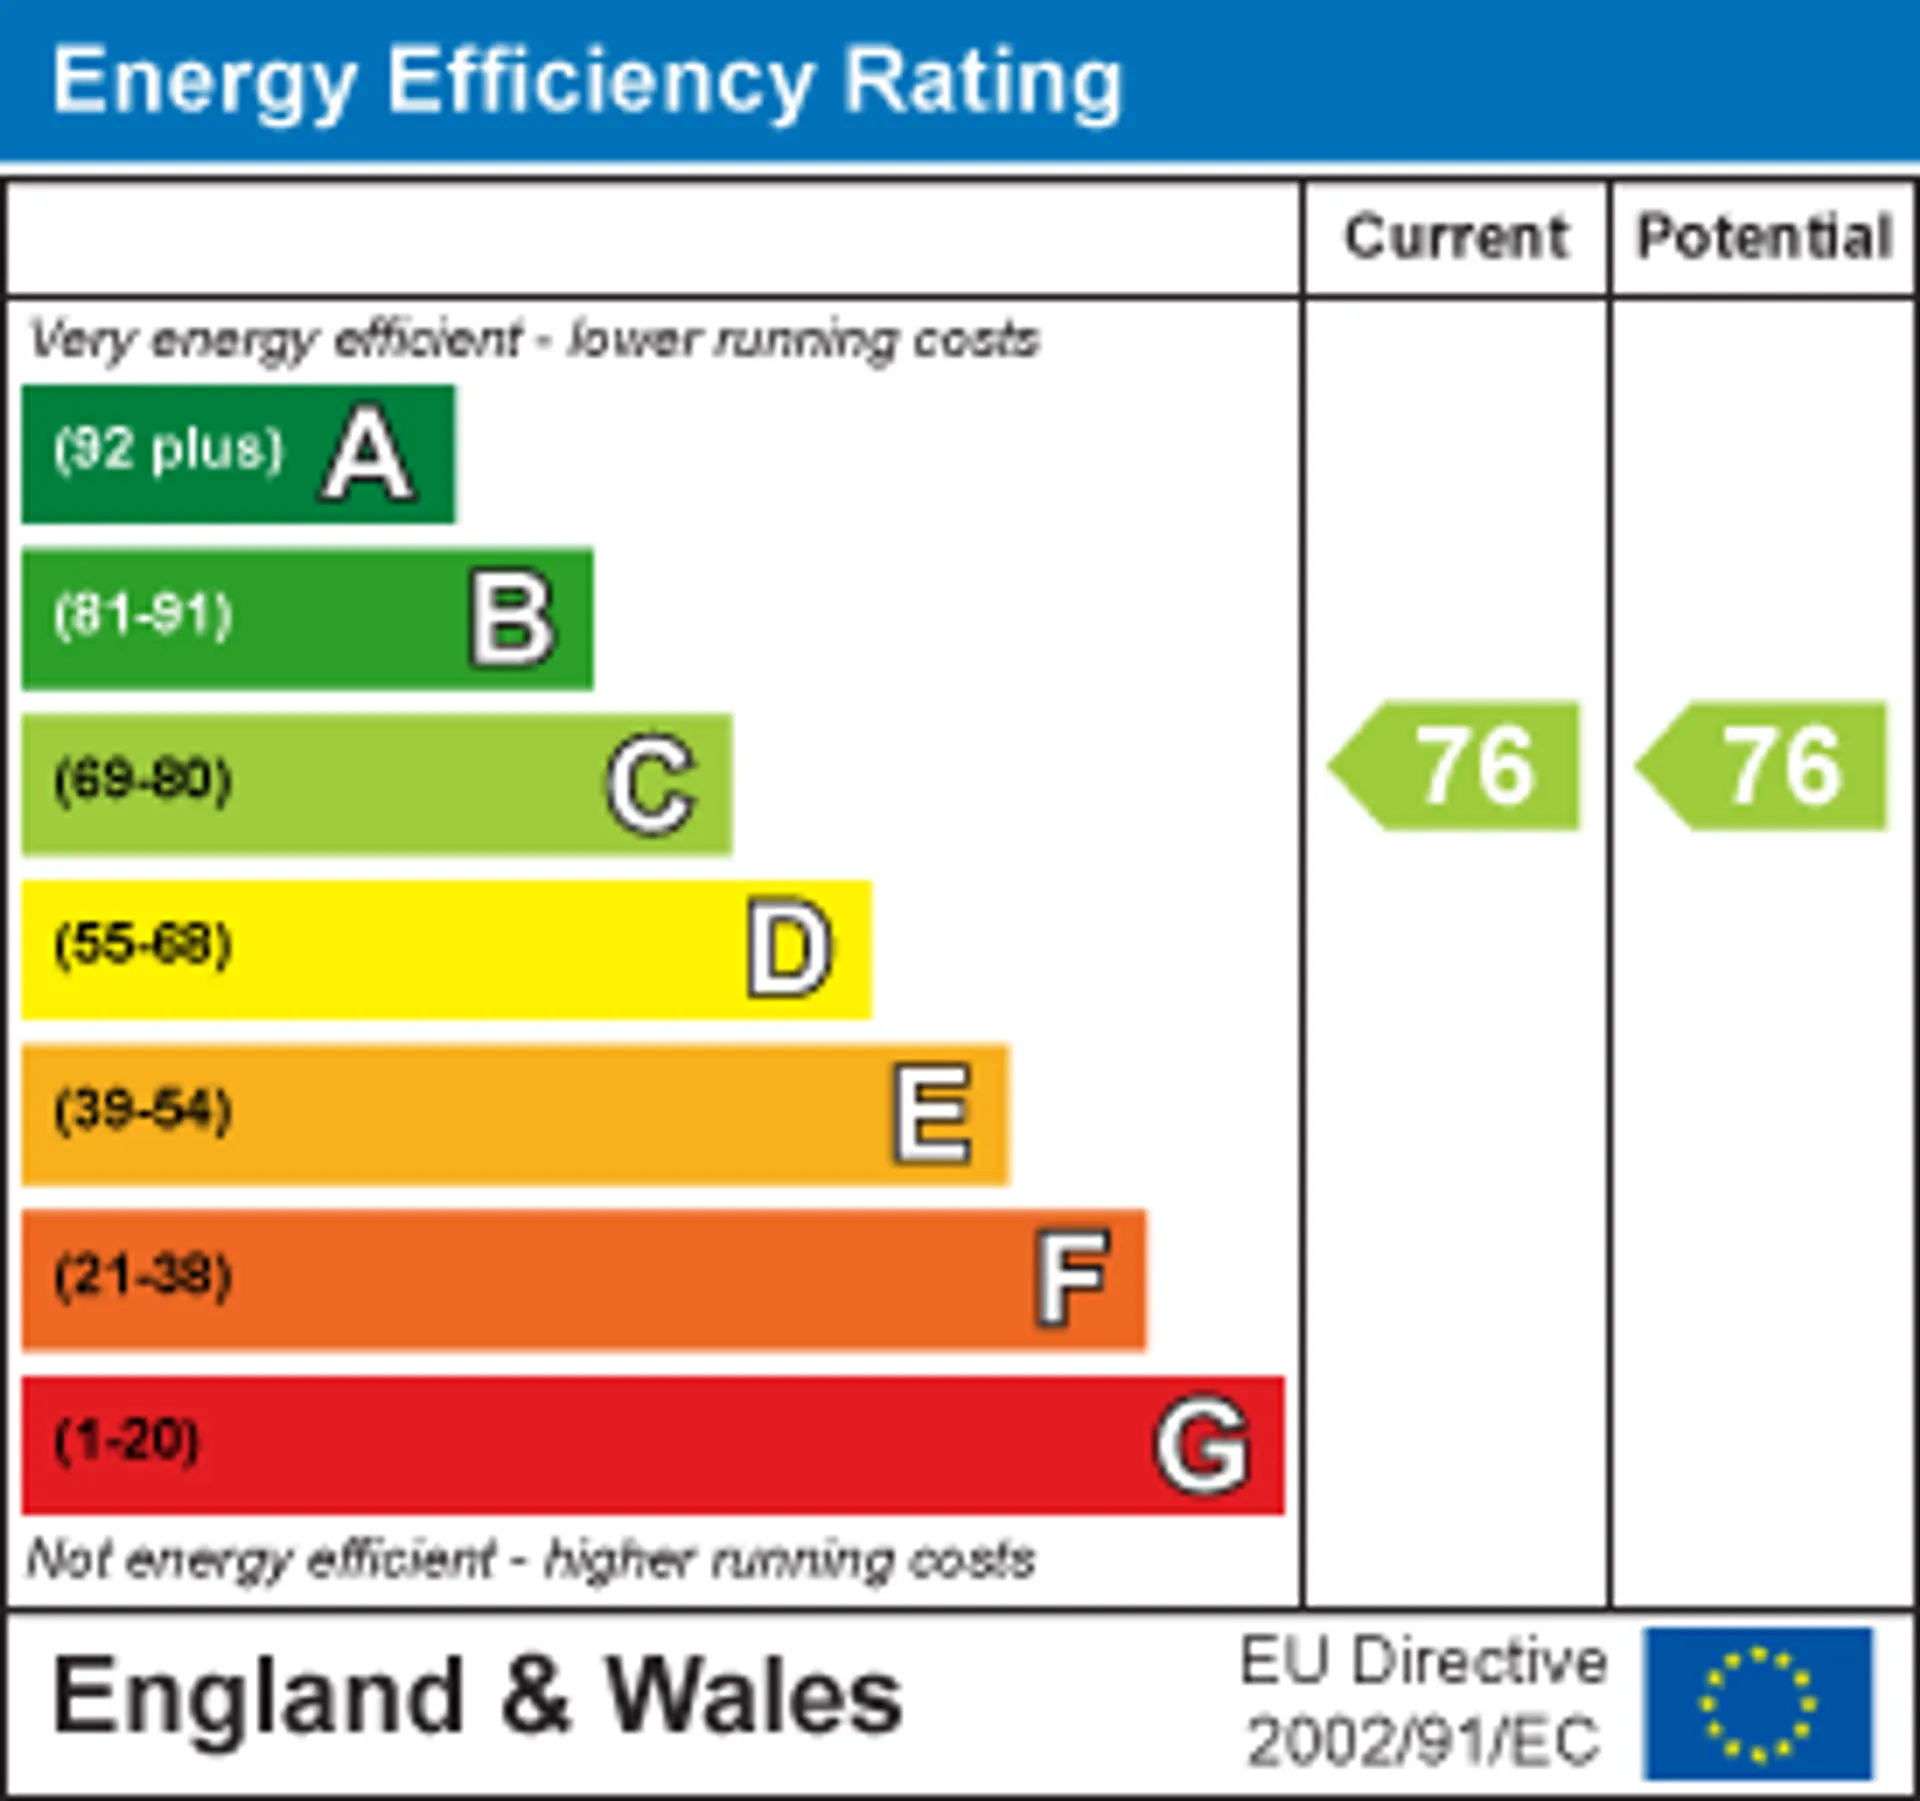
- EPC Graph
- Send an Enquiry
- Brochure
Key Features
- Contemporary Coach House
- One Double Bedroom
- Open Plan Living/Dining Kitchen
- Contemporary Shower Room
- Private Ground Floor Entrance
- Predominantly 1st Floor Living
- Driveway & Garage
- South Facing Courtyard Garden
- Popular Location
- Ideal 1st Time Buy
Property Details
- An interesting opportunity to purchase a contemporary coach house tucked away in a small courtyard style setting with off road parking, garage and southerly facing, low maintenance, courtyard style garden.
The property is perfect for single or professional couples or those downsizing from larger dwellings; affording a modern layout with an initial, private, ground floor entrance hall with a staircase rising to a first floor open plan reception and dining kitchen with dual aspect and Juliet balcony to the front. The reception is large enough to accommodate both a living and dining space and also incorporates a well appointed kitchen fitted with a generous range of units with integrated appliances. In addition there is a well proportioned double bedroom with built in wardrobe and separate modern shower room.
The property is positioned in a popular established development within easy reach of local amenities and viewing comes highly recommended to appreciate both the location and accommodation on offer.
Bingham
The market town of Bingham is well equipped with amenities including a range of shops, primary and secondary schools, doctors and dentists, leisure centre and railway station with links to Nottingham and Grantham. The town is conveniently located for commuting situated at the intersection of the A52 and A46 and with good road links to the A1 and M1.
A COMPOSITE ENTRANCE DOOR WITH DOUBLE GLAZED LIGHT LEADS THROUGH INTO:
INITIAL ENTRANCE HALL 1.70m x 1.17m (5'7" x 3'10")
Having useful cloaks hanging space, central heating radiator and staircase rising to the first floor.
RECEPTION/KITCHEN 5.28m x 3.86m (17'4" x 12'8")
A fantastic, open plan, contemporary space benefitting from a dual aspect with windows to the front and rear including French doors with Juliet balcony to the front. This area is designed for everyday living and combines a reception space large enough to accommodate both a living and dining area and is open plan to a fitted kitchen; the kitchen having a range of black gloss fronted wall base and drawer units with L shaped configuration of laminate preparation surfaces; inset sink and drain unit with swan neck mixer tap; integrated appliances include Zanussi four ring electric hob with chimney hood over and Zanussi fan assisted oven beneath; plumbing for washing machine and space for under counter fridge/freezer, two central heating radiators and a further door leading through into:
INNER LOBBY
From the inner lobby further doors lead to:
BEDROOM 2.79m x 3.00m (excluding wardrobe) (9'2" x 9'10" (
A double bedroom having aspect to the front with built in wardrobe and central heating radiator.
SHOWER ROOM 2.26m max into shower enclosure x 1.68m (7'5" max
Having a three piece contemporary suite comprising shower enclosure with bifold screen and wall mounted shower mixer, close coupled WC and pedestal washbasin with mixer tap and tiled splash backs; central heating radiator and window to the rear.
EXTERIOR
The property is located in a courtyard style setting accessed via a shared entrance beneath an adjacent coach house and opening out into a central courtyard area and, in turn, a tarmacadam driveway belonging to the property which provides off road car standing for one vehicle. This in turn leads to the integral garage with up and over door. To the side of the building is a courtesy gate giving access to a rear pathway which continues to the southerly side where there is an enclosed, low maintenance, outdoor space providing a manageable area with paved terrace, artificial lawn with block set edging and purple slate chipping borders with established shrubs and useful timber storage shed.
COUNCIL TAX BAND
Rushcliffe Borough Council - Band A
TENURE
Freehold
ADDITIONAL NOTES
We are informed the property is on mains gas, electric, drainage and water (information taken from Energy performance certificate and/or vendor).
The left hand garage below the property, is in effect "leased" to a neighbouring property.
The shared courtyard area is accessed under an archway, the property owns an element of the court yard and may have responsibility for maintenance TBC.
ADDITIONAL INFORMATION
Please see the links below to check for additional information regarding environmental criteria (i.e. flood assessment), school Ofsted ratings, planning applications and services such as broadband and phone signal. Note Richard Watkinson & Partners has no affiliation to any of the below agencies and cannot be responsible for any incorrect information provided by the individual sources.
Flood assessment of an area:_
https://check-long-term-flood-risk.service.gov.uk/risk#
Broadband & Mobile coverage:-
https://checker.ofcom.org.uk/en-gb/broadband-coverage
Radon Gas:-
https://www.ukradon.org/information/ukmaps
School Ofsted reports:-
https://reports.ofsted.gov.uk/
Planning applications:-
https://www.gov.uk/search-register-planning-decisionsCouncil Tax
A
Tenure
Freehold
Floor Plan
Local Area
EPC Graph
Send an Enquiry
