- Property Details
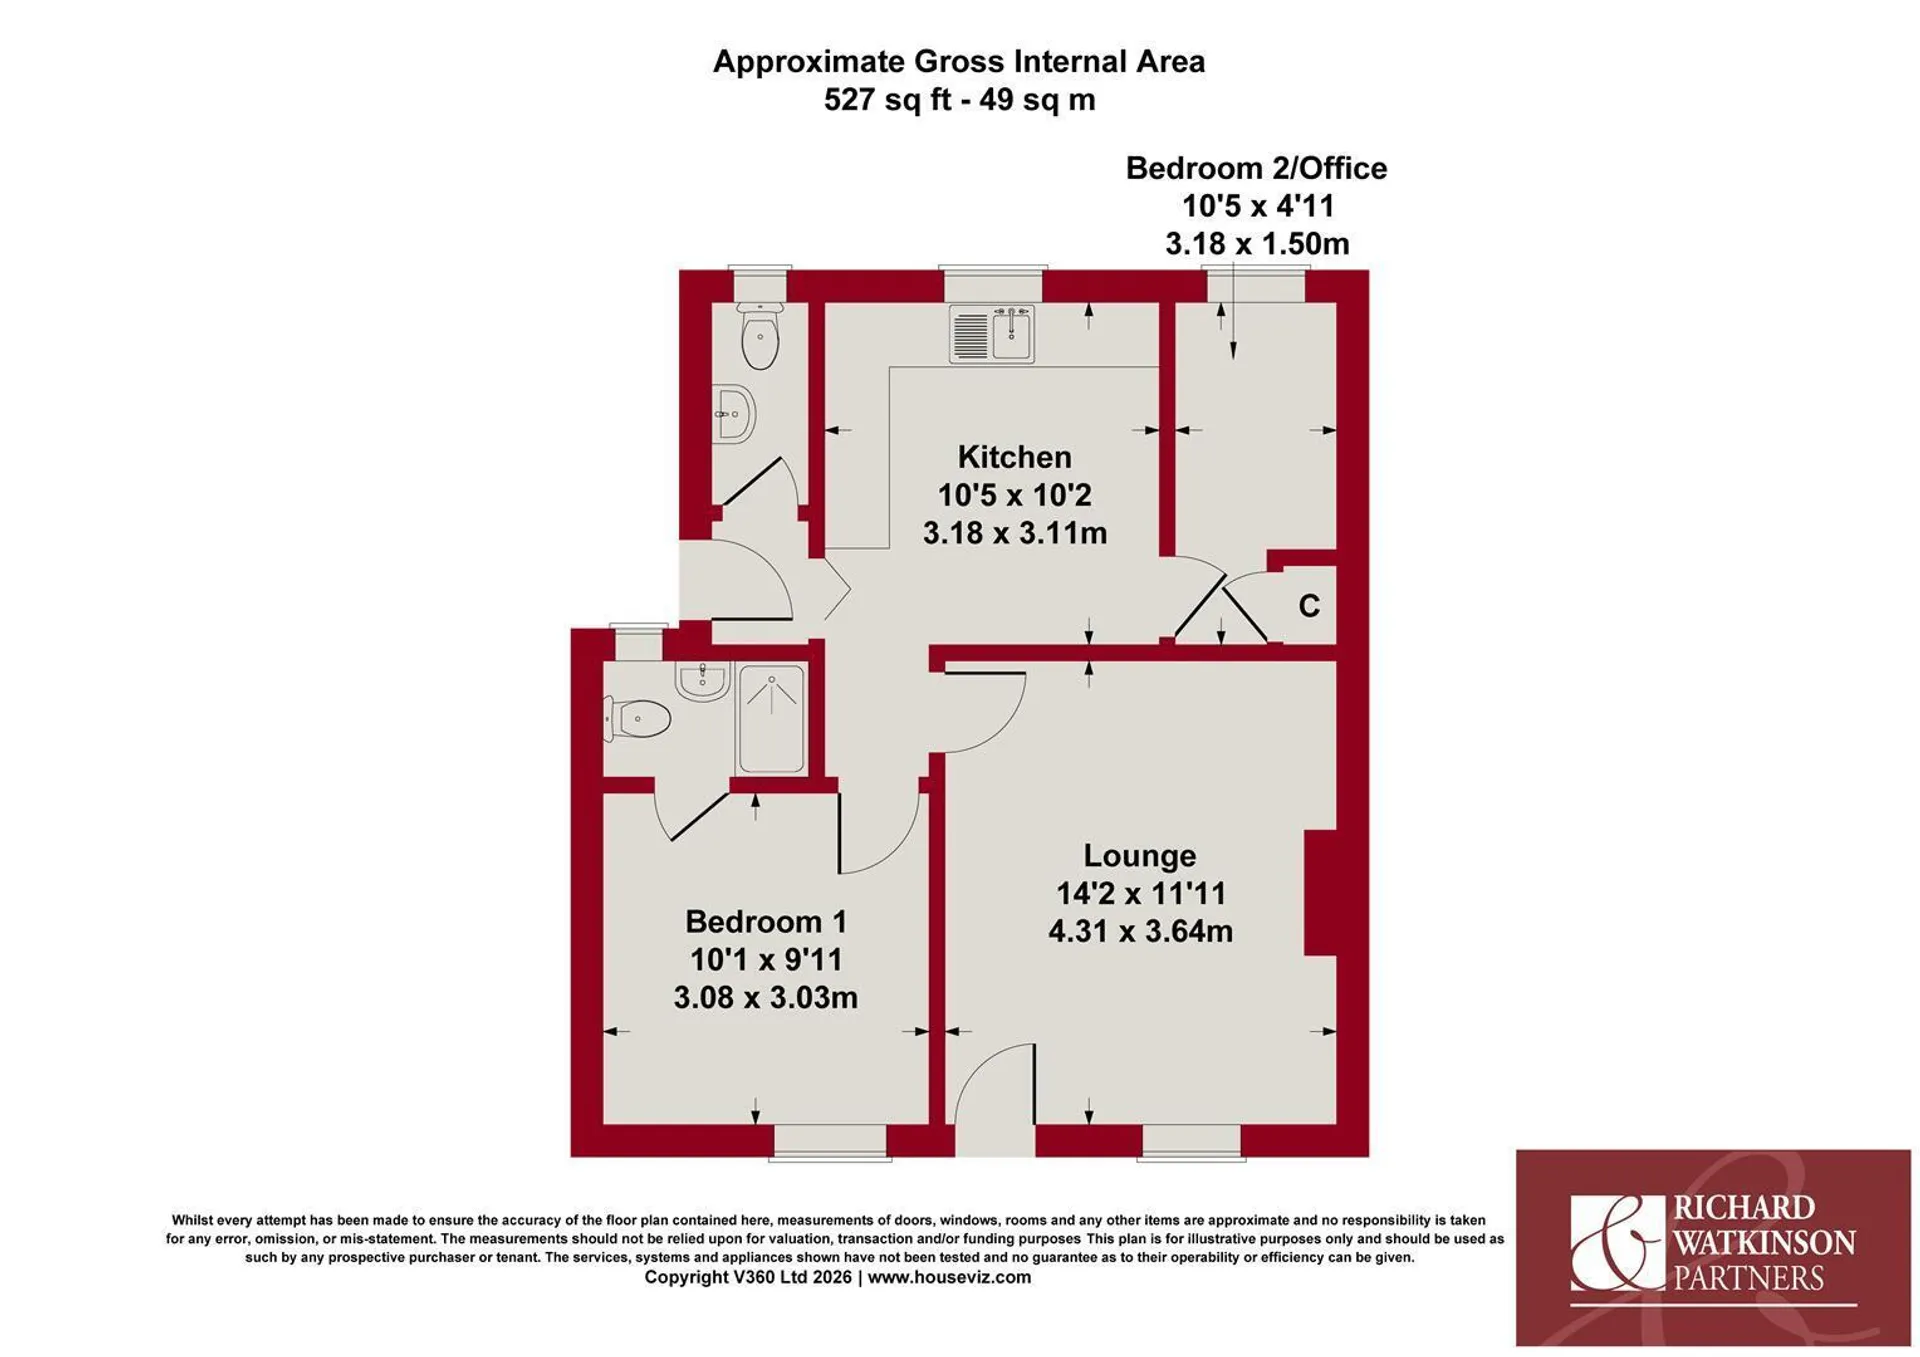
- Floor Plan
- Local Area
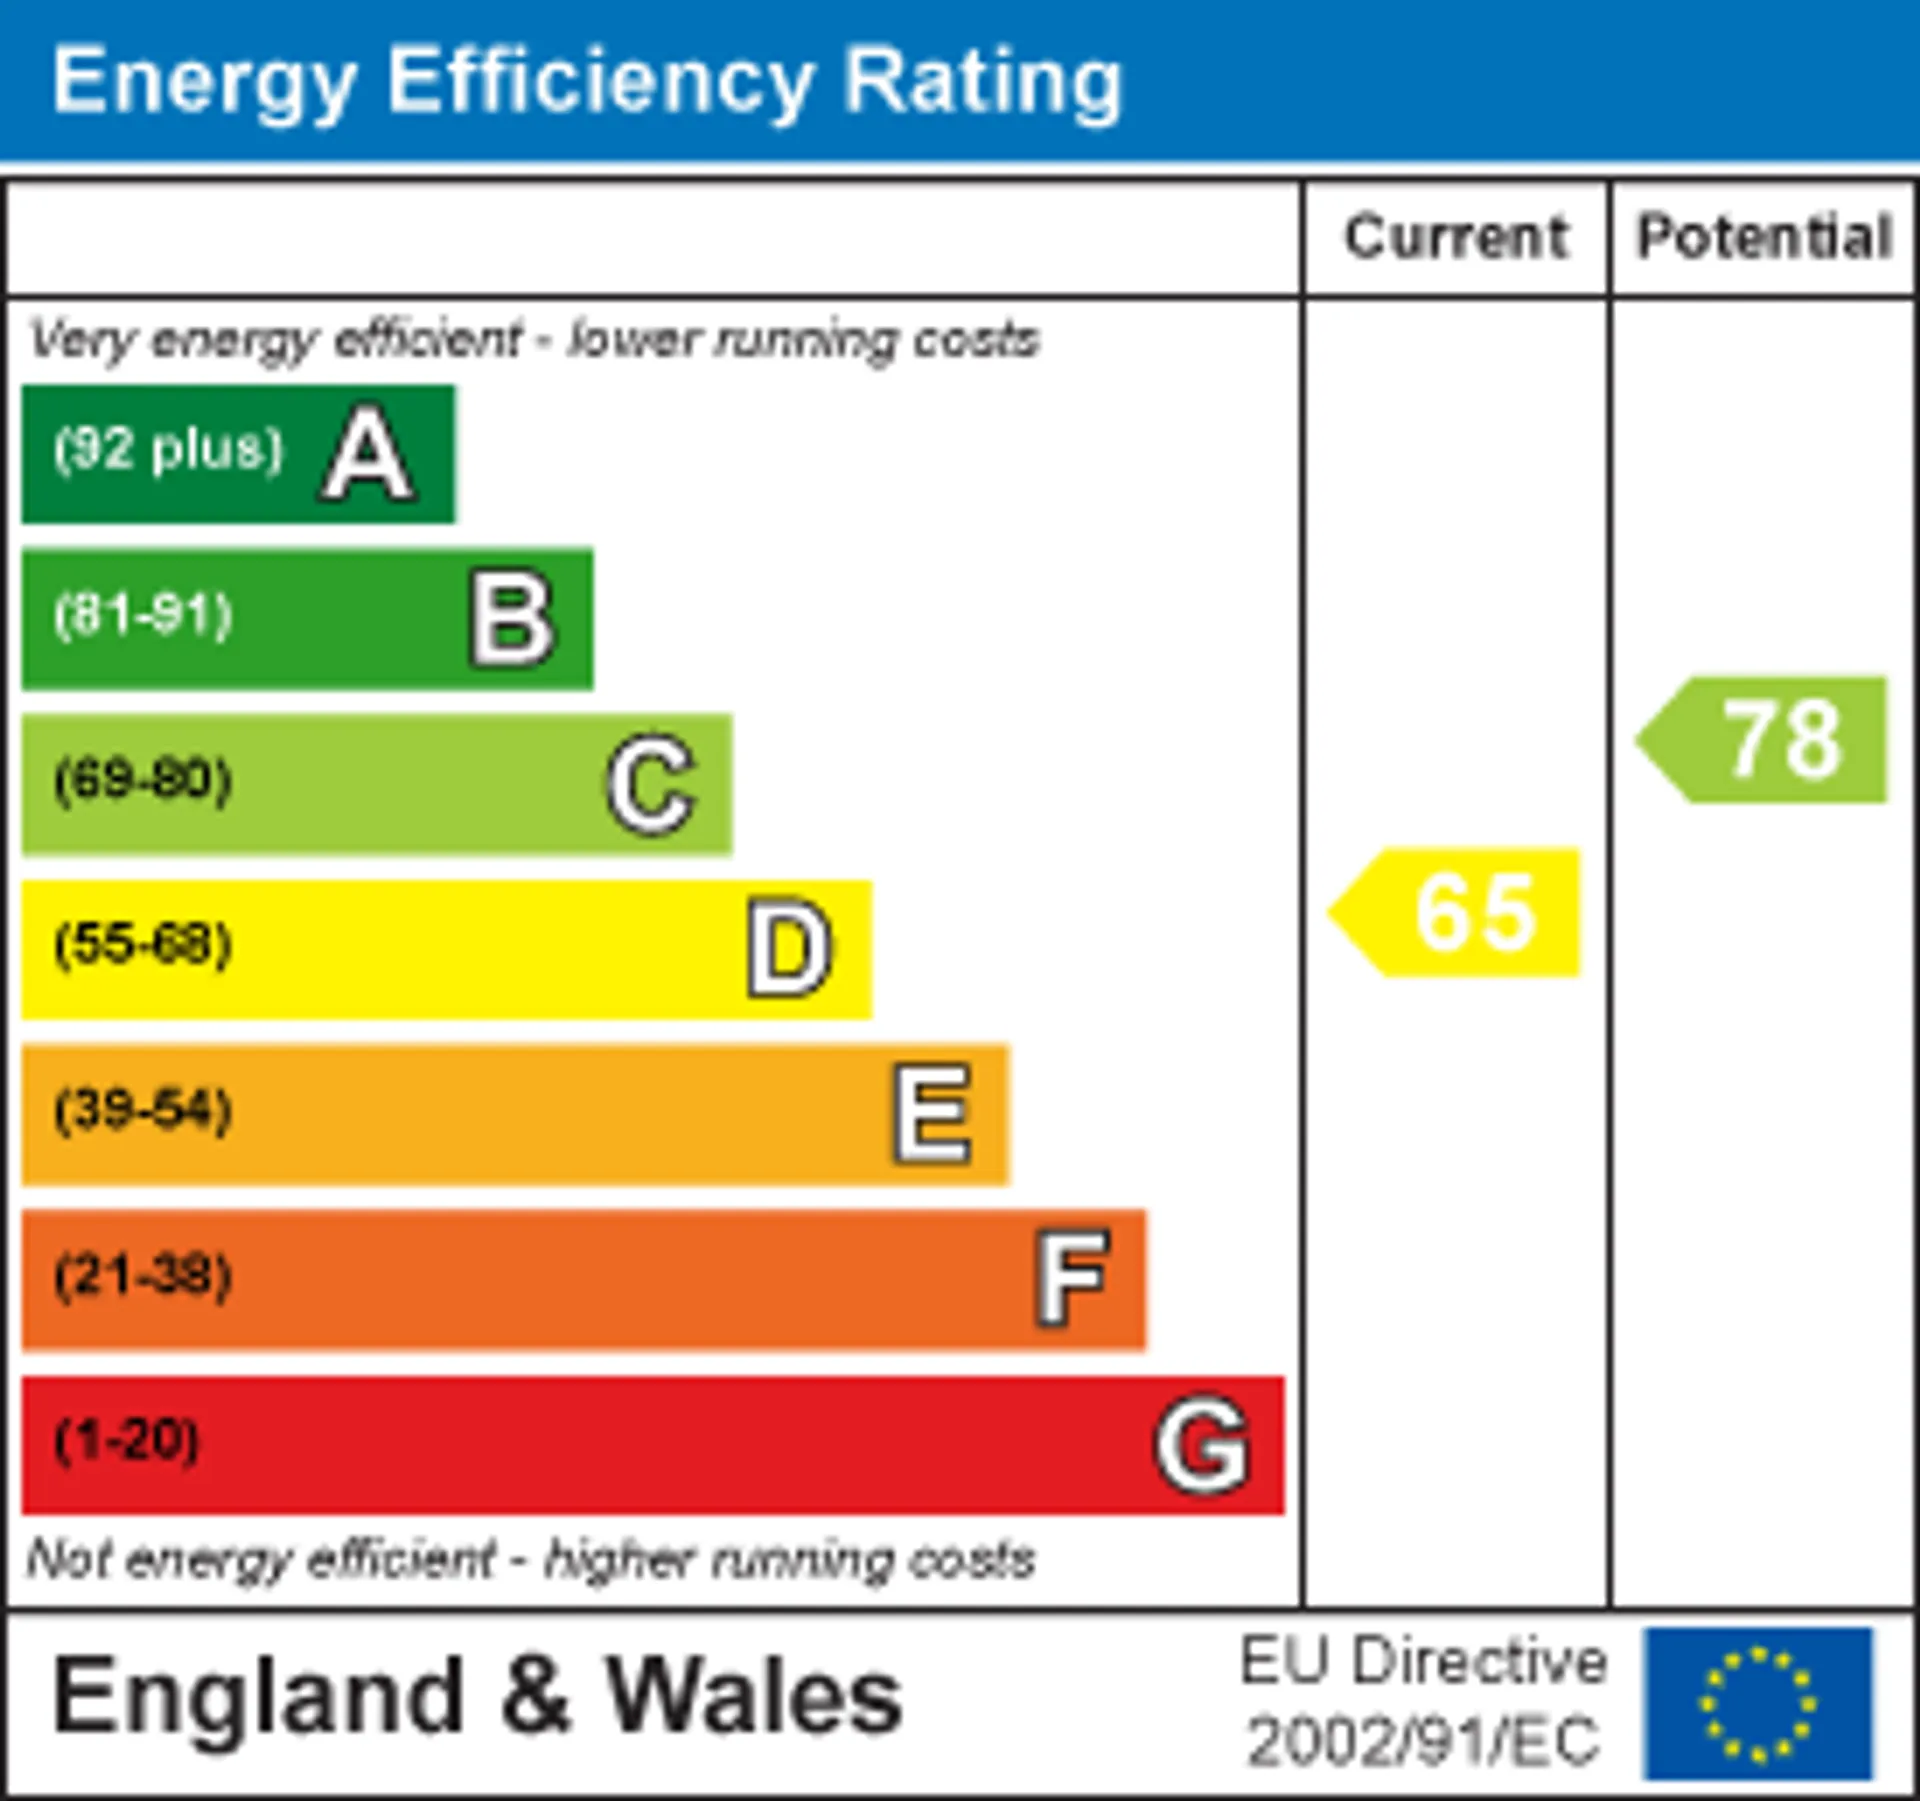
- EPC Graph
- Send an Enquiry
- Brochure
Key Features
- Attractive Single-Storey Terraced Cottage
- No Onward Chain
- Charming, Character-Filled Accommodation
- Excellent Scope for Modernisation
- Opportunity to Personalise
- Well Proportioned Lounge
- Fitted Kitchen to the Rear
- Double Bedroom with En-suite Shower Room
- Versatile Second Bedroom/Home office and Separate WC
- Attractive Cottage-Style Front Garden and Rear Courtyard
Property Details
- Offered for sale with the advantage of no onward chain, this attractive single-storey terraced cottage offers charming, character-filled accommodation with excellent potential for buyers looking to create a home of their own. Whilst the property would now benefit from a degree of modernisation and updating, it presents a superb opportunity for purchasers to put their own stamp on a characterful cottage and personalise it to their own tastes and requirements.
The accommodation includes a well-proportioned lounge, a fitted kitchen to the rear, a double bedroom with en-suite shower room, together with a versatile second bedroom/box room, ideal for use as a home office or occasional guest room. There is also the added convenience of a separate WC.
Externally, the property enjoys an attractive, well-stocked cottage-style garden to the front, providing a delightful setting, whilst to the rear is a further courtyard-style garden offering a pleasant and relatively low-maintenance outdoor space.
Viewing is highly recommended to appreciate the charm, character and potential of this appealing cottage.
ACCOMMODATION
A UPVC double glazed entrance door beneath a canopy entrance porch leads into a well-proportioned reception room.
LOUNGE
Featuring a high semi-vaulted ceiling, central heating radiator and a UPVC double glazed window to the front aspect. An attractive antique pine door leads through to the rear hallway.
REAR HALLWAY
With a door leading into bedroom one and being open plan to the breakfast kitchen.
BREAKFAST KITCHEN
Fitted with a range of cream-fronted Shaker-style base and wall cabinets with rolled-edge work surfaces, tiled splashbacks and an inset stainless steel sink with mixer tap. There is space for freestanding appliances, including plumbing for a washing machine and space for a fridge. A wall-mounted Baxi combination central heating boiler is concealed within one of the kitchen cupboards. Further features include a central heating radiator, space for a small breakfast table and chairs and a UPVC double glazed window to the rear aspect. A bifold door leads into the side passage.
SIDE PASSAGE
With a UPVC double glazed window to the side aspect and a door leading into the WC.
GROUND FLOOR WC
Fitted with a low-level WC and having a UPVC double glazed obscure glass window to the rear aspect.
BEDROOM ONE
A double bedroom with central heating radiator, access hatch to the roof space and a UPVC double glazed window to the front aspect.
EN-SUITE SHOWER ROOM
Fitted with a modern three-piece suite comprising a dual-flush WC, wash basin with mixer tap and shower enclosure with electric shower. Complemented by tiled flooring, tiled splashbacks to the wash basin and shower area, extractor fan and a UPVC double-glazed obscure glass window.
BEDROOM TWO / HOME OFFICE
A versatile room suitable for use as a second bedroom, home office or occasional sitting room, featuring a central heating radiator, access hatch to the roof space, built-in storage cupboard with shelving and a UPVC double glazed window to the rear aspect.
OUTSIDE
The property benefits from attractive garden areas to both the front and rear.
FRONT GARDEN
An appealing cottage-style garden with well-stocked flowerbeds and established borders, providing an attractive setting to the property. A paved pathway leads through a gate at the front and continues to the entrance door, whilst a paved patio area provides space for outdoor seating.
REAR GARDEN
To the rear is a further garden area enjoying a westerly aspect, providing additional outdoor space.
RADCLIFFE ON TRENT
Radcliffe on Trent has a wealth of amenities including a good range of shops, doctors, dentists, schooling for all ages, restaurants and public houses, golf and bowls clubs, regular bus and train services (Nottingham to Grantham line). The village is conveniently located for commuting to the cities of Nottingham (6m) Newark (14m) Grantham (18m) Derby (23m) Leicester (24m) via the A52, A46, with the M1, A1 and East Midlands airport close by.
COUNCIL TAX
The property is registered as council tax band B.
VIEWINGS
By appointment with Richard Watkinson & Partners.
ADDITIONAL INFORMATION
Once an offer is accepted, there will be a small charge for our biometric Anti Money Laundering compliance check of £14 + VAT per purchaser.
Please see the links below to check for additional information regarding environmental criteria (i.e. flood assessment), school Ofsted ratings, planning applications and services such as broadband and phone signal. Note Richard Watkinson & Partners has no affiliation to any of the below agencies and cannot be responsible for any incorrect information provided by the individual sources.
Flood assessment of an area:_
https://check-long-term-flood-risk.service.gov.uk/risk#
Broadband & Mobile coverage:-
https://checker.ofcom.org.uk/en-gb/broadband-coverage
School Ofsted reports:-
https://reports.ofsted.gov.uk/
Planning applications:-
https://www.gov.uk/search-register-planning-decisionsCouncil Tax
B
Tenure
Freehold
Floor Plan
Local Area
EPC Graph
Send an Enquiry
