- Property Details
- Floor Plan
- Local Area
- EPC Graph
- Send an Enquiry
- Brochure
Key Features
- Modern Detached Home
- 3 Bedrooms
- 2 Receptions
- Ground Floor Cloak Room
- Ensuite & Main Bathroom
- Tastefully Presented Throughout
- Driveway & Garage
- Well Maintained Gardens
- Highly Regarded Village
- Viewing Recommended
Property Details
- An excellent opportunity to purchase an immaculately presented, detached, contemporary home originally completed by Barratt Homes around 2016; offering around 960 sq.ft. of internal accommodation and occupying a pleasant landscaped corner plot within this small, established, development.
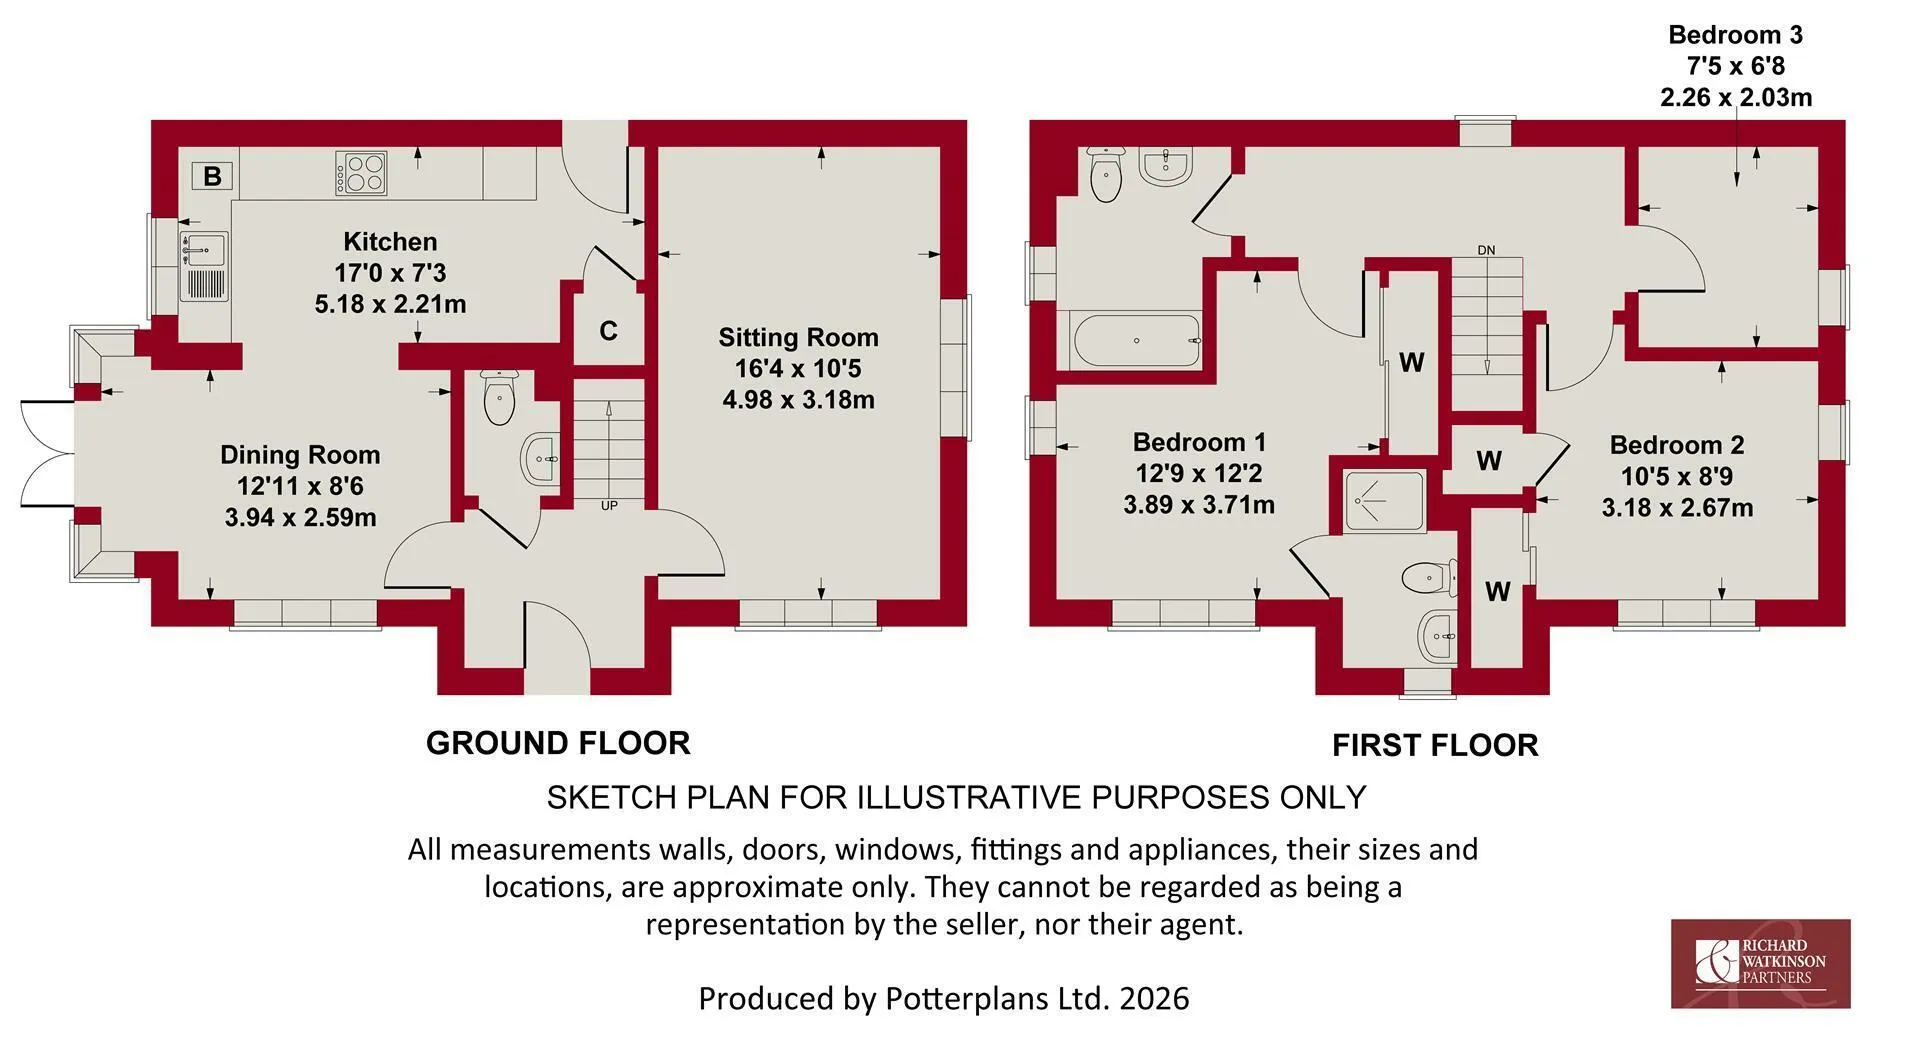
The property offers versatile living over two floors; two reception areas to the ground floor both benefitting from a dual aspect with the dining room having an attractive walk in bay window leading into the rear garden. The dining room also opens out into a well appointed kitchen fitted with a generous range of units and integrated appliances. To the first floor there are three bedrooms, the principal of which benefits from ensuite facilities, and main bathroom.
In addition the property is relatively neutrally decorated throughout; benefitting from UPVC double glazing and gas central heating and is large enough to accommodate small families but would appeal to a wider audience.
As well as the internal accommodation the property occupies a pleasant well maintained corner plot with established borders to the front, driveway providing off road car standing for two vehicles at the rear and a brick built garage. The rear garden is partly enclosed by brick walls creating a secure outdoor space with an initial paved terrace leading onto a central lawn with well stocked borders and an additional seating area to the rear of the garage.
Overall viewings comes highly recommended to appreciate both the location and accommodation on offer.
Bottesford
The village of Bottesford is well equipped with local amenities including primary and secondary schools, a range of local shops, doctors and dentists, several public houses and restaurants, railway station with links to Nottingham and Grantham which gives a fast rail link to London's Kings Cross in just over an hour. The A52, A46 and A1 are also close by providing excellent road access.
A CANOPIED PORCH BENEATH WHICH IS A CONTEMPORARY WOOD GRAIN EFFECT ENTRANCE DOOR WITH DOUBLE GLAZED LIGHT GIVING ACCESS INTO:
MAIN ENTRANCE HALL 1.45m x 1.98m (4'9" x 6'6")
A pleasant initial entrance vestibule having wood effect flooring, staircase rising to the first floor and, in turn, further doors to:
GROUND FLOOR CLOAK ROOM 1.42m x 1.09m (4'8" x 3'7")
Having a contemporary two piece suite comprising close coupled WC and pedestal washbasin with mixer tap and tiled splash backs.
SITTING ROOM 4.98m x 3.18m (16'4" x 10'5")
A well proportioned light and airy space benefitting from windows to two elevations.
DINING ROOM 3.94m max into bay x 2.59m (12'11" max into bay x
A versatile reception ideal as formal dining being part open plan to the kitchen; benefitting from windows to two elevations including a Barratt signature walk in box bay window with French doors into the garden.
A large open doorway leads through into:
KITCHEN 5.18m x 2.21m in total (17' x 7'3" in total)
Tastefully appointed, fitted with a generous range of contemporary wall, base and drawer units with L shaped configuration of butchers block effect work surfaces; inset stainless steel sink and drain unit with swan neck mixer tap; integrated appliances include Zanussi four ring gas hob with chimney hood over, single oven, dishwasher, washing machine and fridge freezer; wood effect flooring, wall mounted gas central heating boiler concealed behind kitchen cupboard, window overlooking the rear garden, useful under stairs storage cupboard/pantry and exterior door out onto the driveway.
RETURNING TO THE MAIN ENTRANCE HALL A STAIRCASE RISES TO:
FIRST FLOOR LANDING
Having access to loft space above, window to the rear and, in turn, further doors leading to:
BEDROOM 1 3.89m x 3.71m (excluding wardrobes) (12'9" x 12'2"
A well proportioned double bedroom benefitting from ensuite facilities; fitted wardrobes with mirrored sliding door fronts and dual aspect with window to the front and side.
ENSUITE SHOWER ROOM 2.29m into shower enclosure x 1.45m (7'6" into sho
Having a three piece suite comprising shower enclosure with sliding glass door and wall mounted electric shower, close coupled WC and pedestal washbasin; tiled splash backs, shaver point and window to the front.
BEDROOM 2 2.67m x 3.18m (plus 0.61m for wardrobes) (8'9" x 1
A further double bedroom benefitting from an excellent level of integrated storage having fitted wardrobes and separate over stairs cupboard; a dual aspect with windows to the front and side.
BEDROOM 3 2.26m x 2.03m (7'5" x 6'8")
Ideal as a child's bedroom but would make a first floor office or dressing room; having window to the side.
BATHROOM 2.31m x 1.93m (7'7" x 6'4")
Appointed with a modern three piece suite comprising panelled bath with chrome taps and tiled splash backs, close coupled WC and pedestal washbasin with mixer tap and tiled splash back; window to the side.
EXTERIOR
The property occupies a pleasant corner plot thoughtfully landscaped over the years and set back behind an open plan frontage with central pathway leading to the front door; adjacent stone chipping borders with block set edging and low level hedge. The rear garden benefits from a walled frontage behind which lies a pleasant enclosed area bordered by brick walls and feather edged board fencing that has been landscaped to provide two paved terraces, one of which links back into the dining room; a central lawn with well maintained borders stocked with a range of established shrubs and outside water tap. A timber gate gives access out onto the driveway providing off road car standing for two vehicles and leads to a brick built garage with power and light and up and over door.
COUNCIL TAX BAND
Melton Borough Council - Band D
TENURE
Freehold
ADDITIONAL NOTES
Property is understood to be on mains gas, drainage, electric and water (information taken from Energy performance certificate and/or vendor).
We are advised that the current annual management charge (at time of instruction November 2026) for maintenance of the communal areas, is currently £459.80 per annum (1.11.26 to 31.10.27) (Green belt Group Ltd).
ADDITIONAL INFORMATION
Please see the links below to check for additional information regarding environmental criteria (i.e. flood assessment), school Ofsted ratings, planning applications and services such as broadband and phone signal. Note Richard Watkinson & Partners has no affiliation to any of the below agencies and cannot be responsible for any incorrect information provided by the individual sources.
Flood assessment of an area:_
https://check-long-term-flood-risk.service.gov.uk/risk#
Broadband & Mobile coverage:-
https://checker.ofcom.org.uk/en-gb/broadband-coverage
Radon Gas:-
https://www.ukradon.org/information/ukmaps
School Ofsted reports:-
https://reports.ofsted.gov.uk/
Planning applications:-
https://www.gov.uk/search-register-planning-decisionsCouncil Tax
D
Tenure
Freehold
Floor Plan
Local Area
EPC Graph
Send an Enquiry
